A false ceiling is a lighting fixture you walk under. The shape people pick from pictures (the steps, the curves, the coffers) is the last decision, not the first. The first is where you want light in the room and how you want it to feel at night. Once that is settled, the ceiling design is mostly a matter of giving that light somewhere to live.
Why Should the Lighting Plan Come Before the Ceiling Design?
Because a false ceiling exists mainly to place light where a flat slab cannot. Most Bengaluru flats are handed over with one or two light points per room, positioned for the builder's convenience. A false ceiling lets you hide wiring and put downlights, cove strips and pendants exactly where the furniture will be.
So the design sequence is: furniture layout, then lighting plan, then ceiling shape. Decide where the bed, sofa, TV and dining table go. Then decide what light each needs: soft ambient light across the room, focused light over a reading chair or dining table, accent light on a feature wall. The ceiling is drawn to carry those lights.
Our guide on cove lighting and ceiling lights covers the lighting plan in detail.
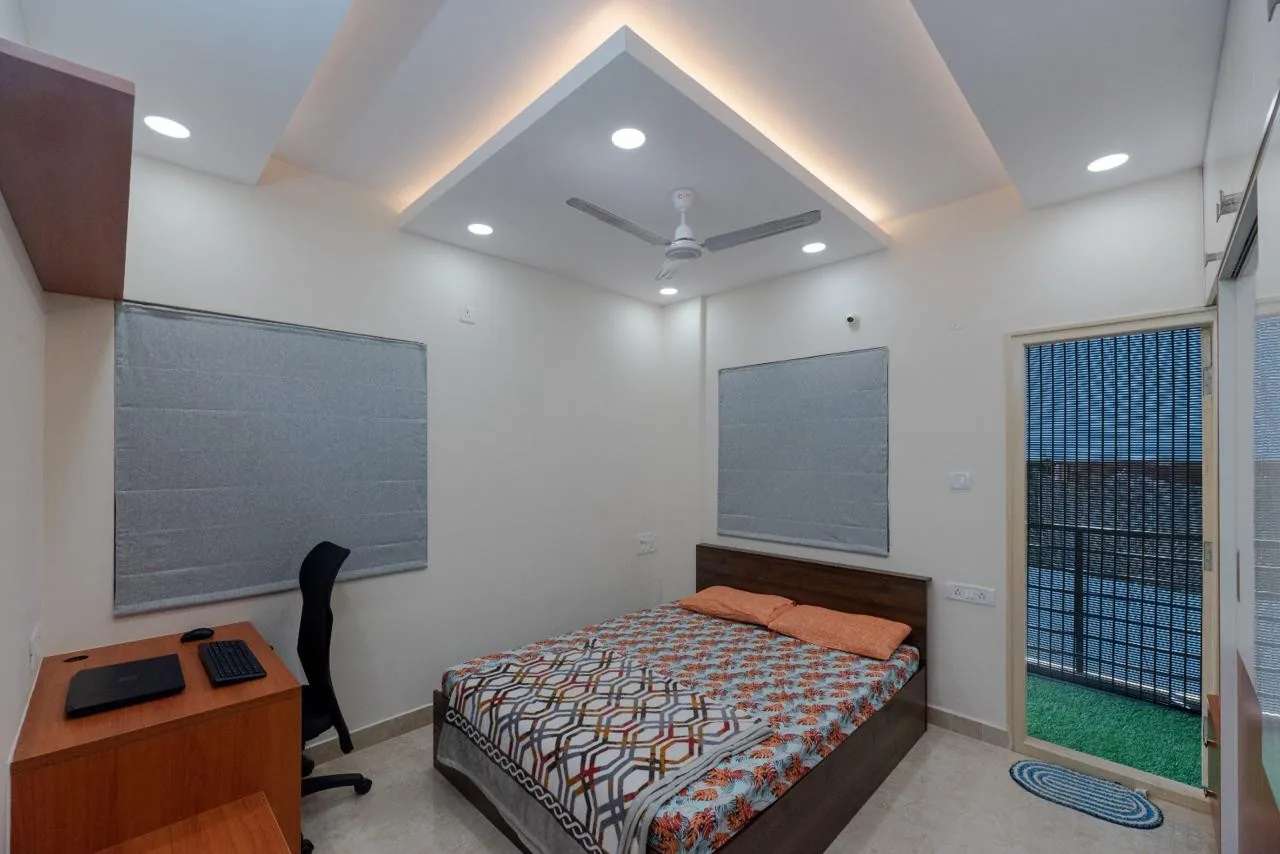
What Are the Main Types of False Ceiling Design?
Four shapes cover most homes. Each does a different job.
| Design | What it is | Suits |
|---|---|---|
| Peripheral (border) | A dropped band around the edges, full height in the centre | Most bedrooms and living rooms; keeps the room feeling tall |
| Cove | A peripheral ceiling with a recess that hides an LED strip | Rooms where you want soft, indirect evening light |
| Full flat drop | The whole ceiling lowered evenly | Hiding beams, ducts or uneven slabs |
| Coffered or stepped | Layered or grid-like recesses | Larger living rooms with enough height |
A peripheral ceiling with a cove is the most common choice in Bengaluru flats because it gives most of the lighting benefit while lowering only the edges of the room.
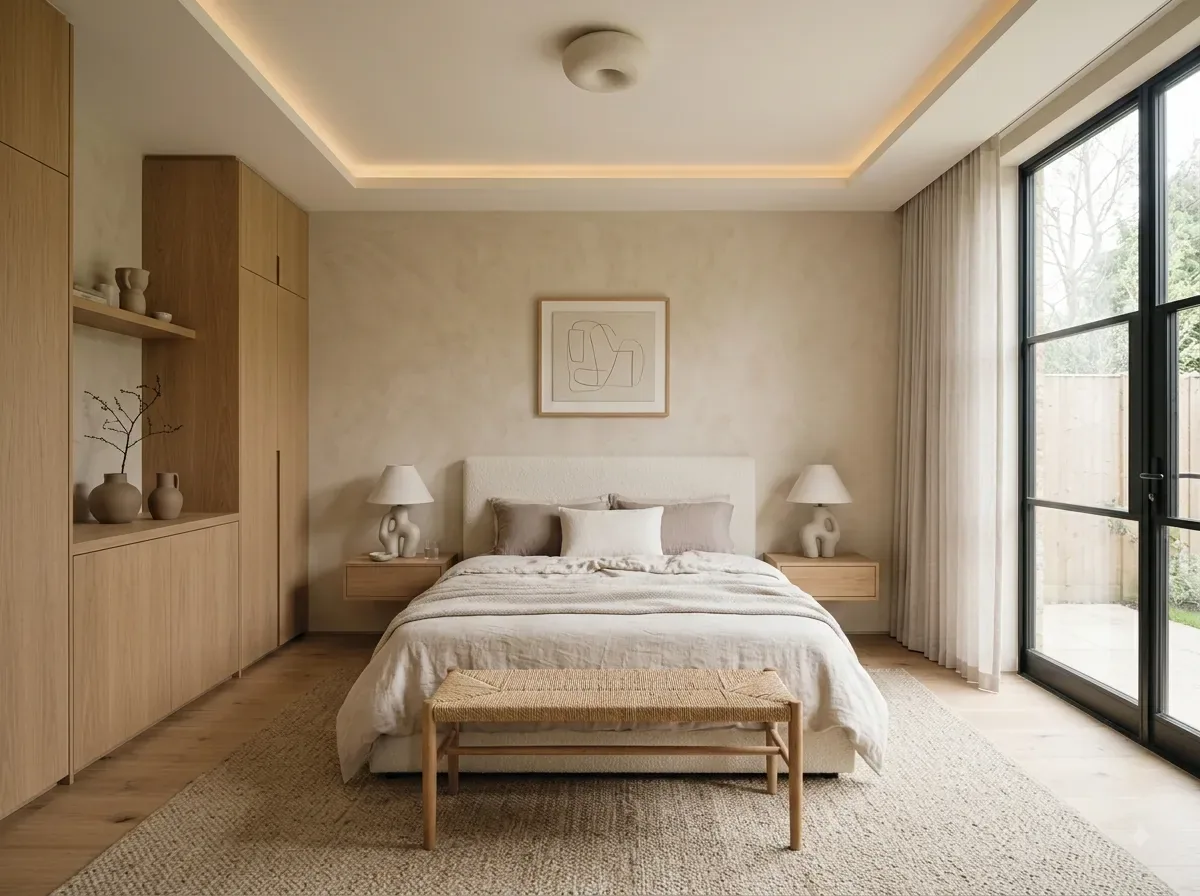
What Works in a Bedroom False Ceiling?
Calm, indirect light and nothing glaring above the bed. In a bedroom you spend much of your time lying down looking up, so downlights directly over the bed are uncomfortable. Place them over the walkway and the wardrobe instead.
- Cove light around the edges for soft evening light
- Downlights over the wardrobe, so you can see inside it
- A feature line over the headboard wall, if you want one, aligned with the bed
- Two-way switching, so the main lights can be turned off from the bed
What Works in a Living Room False Ceiling?
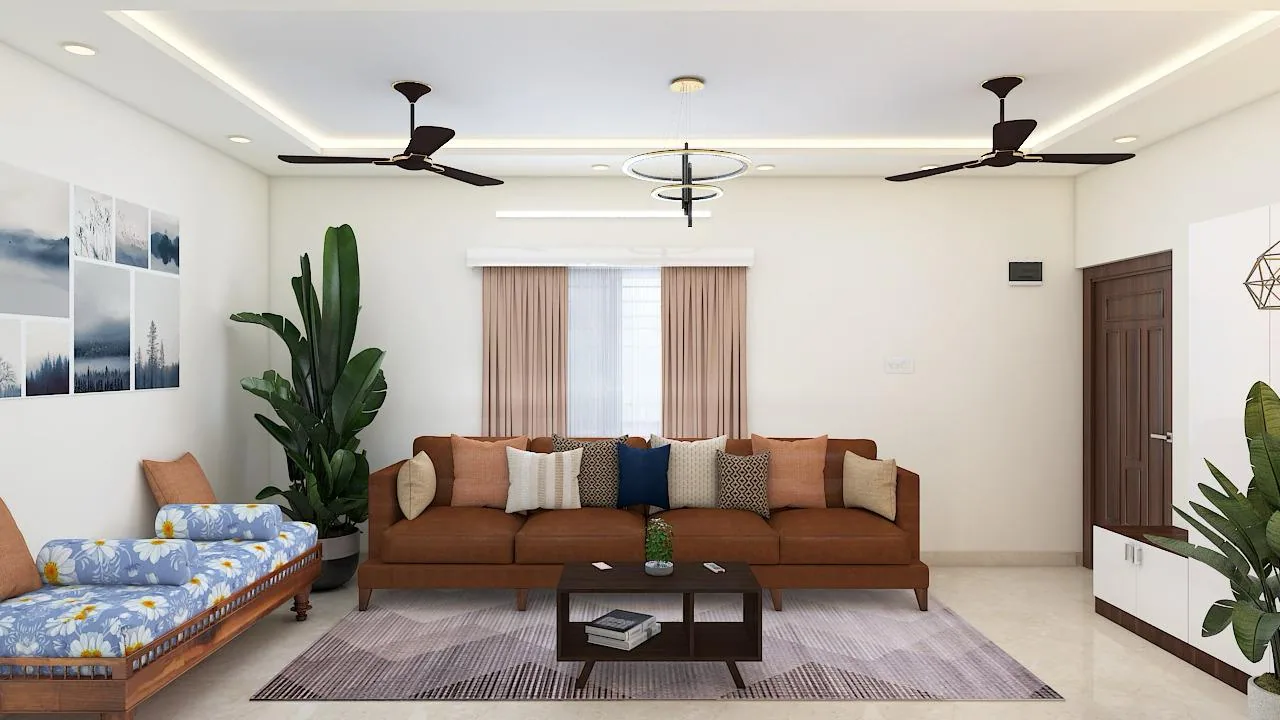
Zones. A living-dining space in a Bengaluru flat often has three different uses in one room: sitting, watching TV and eating. The ceiling can mark each zone with its own light.
- Over the sofa: soft ambient light, cove or a few dimmable downlights
- Over the TV wall: low light, never shining onto the screen
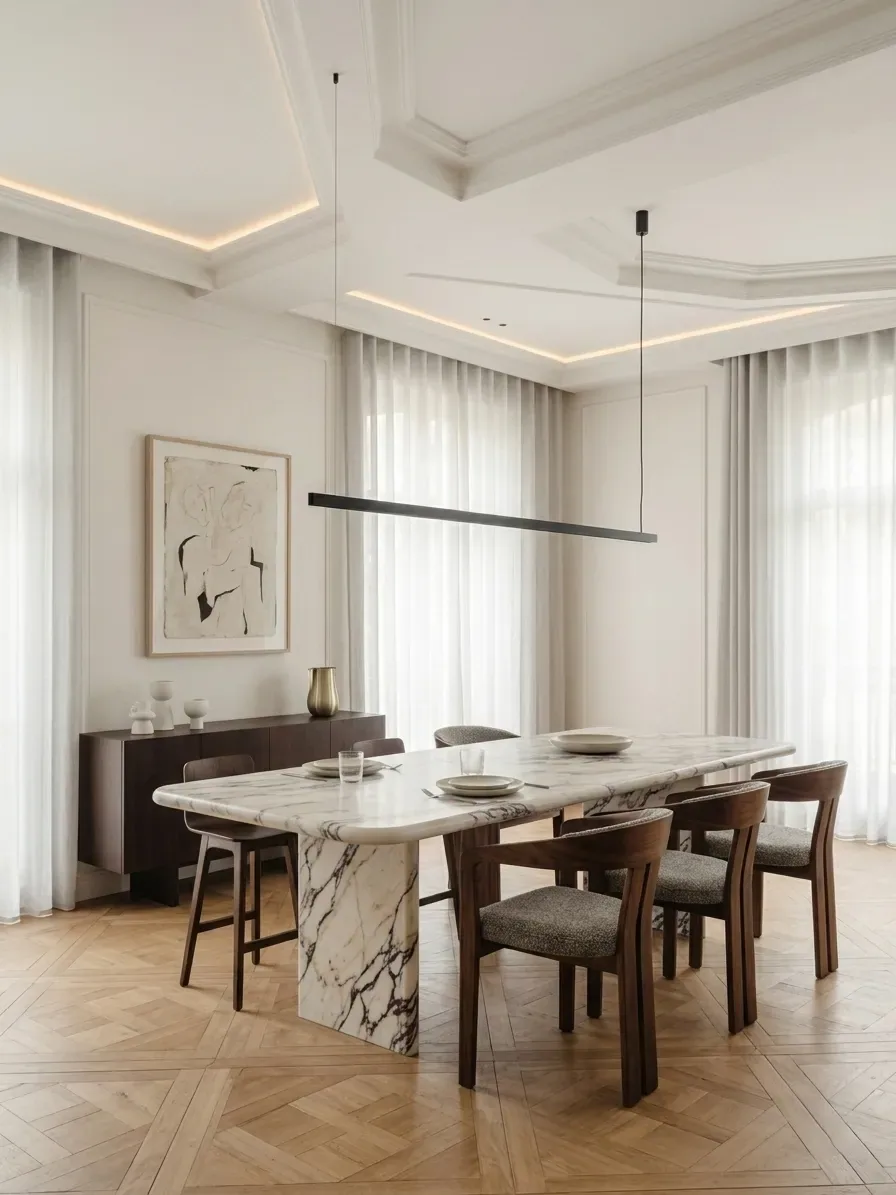
- Over the dining table: a pendant or linear light centred on the table, which means the table position must be fixed first
A recessed or stepped section over the dining table is a common way to define it, especially in an open-plan layout.
Gypsum or POP: Which False Ceiling Material?
For most flats, gypsum board. POP still has a place for curved and decorative work.
| Gypsum board | POP (plaster of Paris) | |
|---|---|---|
| How it is made | Factory-made boards screwed to a metal frame, joints taped and finished | Plaster mixed and applied on site over a mesh or frame |
| Speed and mess | Faster, drier, less mess | Slower, wet, needs drying time |
| Finish | Very flat and even | Depends heavily on the craftsman's skill |
| Curves and details | Simple curves possible | Better for intricate curves and mouldings |
| Consistency | Predictable thickness and quality | Varies with the mix and the hand |
Neither material tolerates water. If there is a damp patch or a leak from the flat above, it has to be fixed before any ceiling goes up, because a false ceiling hides the problem until it shows through as a stain.
How Much Ceiling Height Does a False Ceiling Take?
Typically a few inches at the dropped sections, more where a cove or duct needs space. A peripheral design takes height only around the edges, which is why it suits most apartment ceilings.
A full flat drop lowers the whole room. In a flat with a modest ceiling height, that can make a room feel noticeably lower, especially with a ceiling fan below it. Measure the slab height before choosing, and keep the full drop for rooms where something has to be hidden.
Remember that wardrobes and kitchen wall units often run to the ceiling. Where the ceiling is dropped above them, the woodwork height changes, so the ceiling and the woodwork must be drawn together.
What About Ceiling Fans and Air Conditioners?
Plan both before the ceiling is drawn, because they decide where the ceiling cannot go.
- Ceiling fans must hang from the concrete slab with a proper down rod, never from the false ceiling itself. The fan position also needs to clear any pendant or chandelier
- Split AC units need clear space above them for airflow and servicing, and their piping route should be settled before the ceiling hides it
- Ducted AC, where used, decides the depth of the full drop
- Access panels should be planned wherever there is a junction box, driver or valve that may need servicing
Which False Ceiling Mistakes Cannot Be Undone?
- Building the ceiling before the furniture layout is fixed. A dining pendant in the wrong place stays in the wrong place
- Downlights directly over the bed or onto the TV screen. Glare is hard to fix without moving lights
- No access to LED drivers. Drivers fail before the strips do, and a sealed ceiling has to be cut open
- Ignoring a damp patch. The ceiling will stain and sag
- Over-designing a small room. Several steps and coffers in a small bedroom make it feel lower and busier
On a turnkey fit-out, Gunmala Interiors draws the ceiling, lighting and woodwork together, so the cove lines up with the wardrobe and the pendant with the table. For budgeting, see our false ceiling cost guide.
Frequently Asked Questions
How do I choose a false ceiling design?
Start with the furniture layout, then plan the lighting each area needs, then draw the ceiling to carry those lights. The shape is the last decision. Choosing a design from a picture before the lighting is planned is the most common mistake.
Which false ceiling design is best for a bedroom?
A peripheral ceiling with cove lighting suits most bedrooms. It keeps the centre of the room at full height and gives soft indirect light. Avoid downlights directly over the bed; put them over the walkway and wardrobe instead.
Which false ceiling design suits a living room?
One that marks zones: soft ambient light over the seating, low light near the TV wall that does not reflect on the screen, and a pendant or linear light centred over the dining table. A recessed section over the dining area is a common way to define it.
Is gypsum or POP better for a false ceiling?
Gypsum board is faster, cleaner, flatter and more consistent, and suits most flats. POP is better for intricate curves and mouldings but depends more on the craftsman and takes longer to dry. Neither tolerates water.
How much height does a false ceiling reduce?
Typically a few inches at the dropped sections, more where a cove or duct needs space. A peripheral design lowers only the edges of the room. A full flat drop lowers the whole ceiling and can make a room with modest height feel low.
Can a ceiling fan be fixed to a false ceiling?
No. A ceiling fan must hang from the concrete slab with a down rod that passes through the false ceiling. The false ceiling cannot carry the weight or the vibration.
Should a false ceiling go up before or after painting?
Before. The ceiling work creates dust and damages paint, so the sequence is electrical work, false ceiling, then painting, then woodwork installation.
What should be checked before installing a false ceiling?
Any damp patch or leak from above, the final furniture layout, the fan and AC positions, and where LED drivers and junction boxes will need access. All of these are much harder to deal with once the ceiling is closed.
Key Takeaways
- A false ceiling is a lighting fixture. Plan the lighting first and the shape last.
- A peripheral cove ceiling suits most Bengaluru bedrooms and living rooms.
- In bedrooms, keep downlights away from the bed. In living rooms, light each zone.
- Gypsum suits most flats; POP is for intricate curves.
- Fix the dining table and fan positions before the ceiling is drawn.
- Never close a ceiling over a damp patch, and always leave access to LED drivers.
See our guide to cove lighting and ceiling lights, or book a site visit to plan the ceiling, lighting and woodwork together.