Most Bengaluru flats have one open space for the entrance, living and dining, with no wall between them. A partition gives each area its own identity without closing anything off. The right one depends on what you want to block (a view of the dining table from the door, a line of sight into the kitchen) and what you want to keep (light from the balcony, the sense of one larger room).
What Should a Living Room Partition Do?
One of three jobs, and it helps to decide which before choosing a design:
- Screen: block a direct view, such as from the front door into the living room or into the kitchen
- Define: mark where one zone ends and another begins, without blocking much
- Store or display: add shelving or storage while also dividing
A partition meant to screen needs to be denser. One meant to define can be very open. One meant to store needs depth and a structure that can carry weight.
How Do the Main Partition Types Compare?
| Type | Light | Privacy | Notes |
|---|---|---|---|
| Vertical wooden slats | High | Low to medium, depends on spacing and viewing angle | Warm, simple; dust between slats |
| Jaali (CNC-cut panel) | Medium | Medium | Patterned; traditional or modern |
| Glass in a frame | Very high | Low (clear) to medium (fluted or frosted) | Keeps sound out if closed; fingerprints |
| Open shelving | Medium | Medium when filled | Adds display; needs styling |
| Half-height unit with open top | High above | Low | Defines zones, adds storage below |
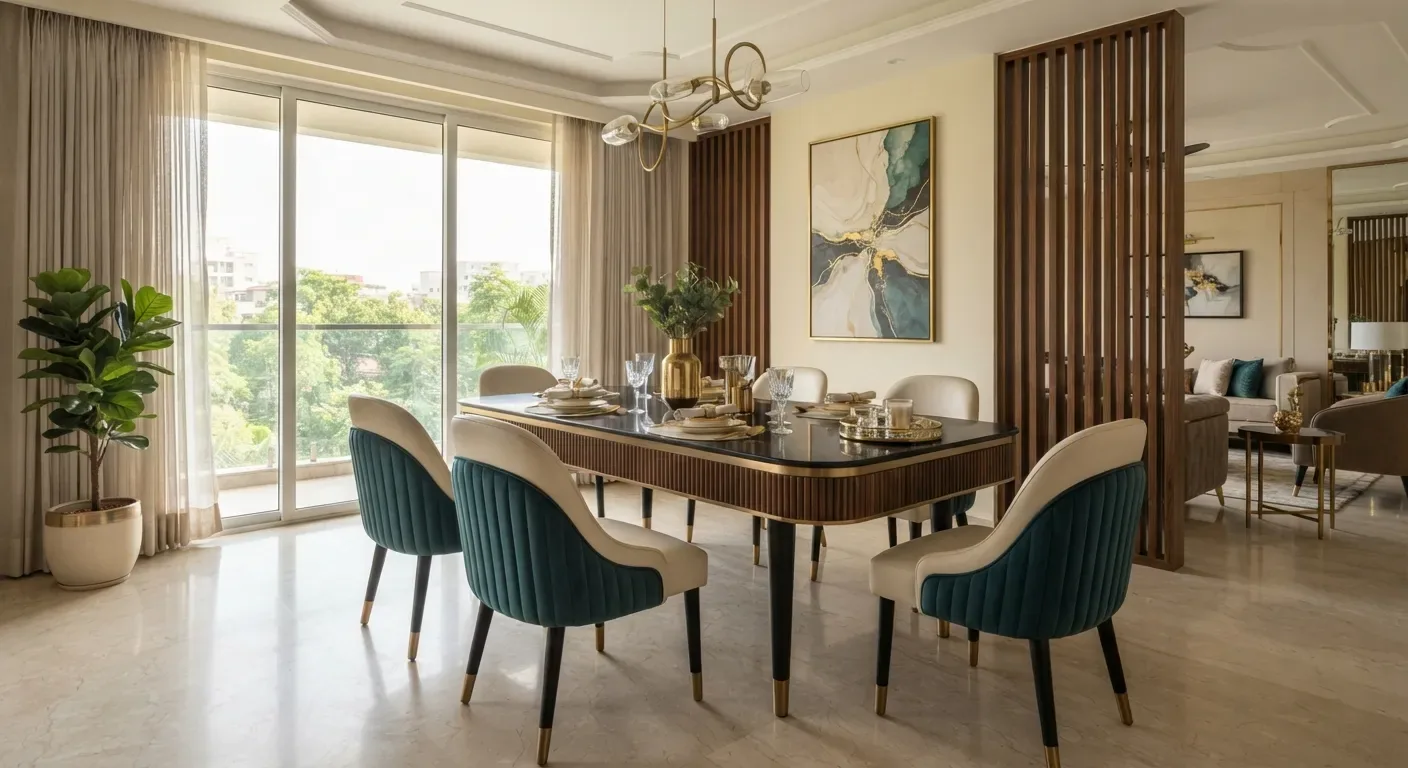
When Do Wooden Slat Partitions Work Best?
When you want to define a space while keeping it light and open. Slat spacing decides how much you see through: closely spaced slats block more when seen at an angle; wide spacing barely screens at all.
Slats can be solid wood, or board wrapped in laminate or veneer, which is more stable in humid months. They need to be fixed firmly at top and bottom, usually into the floor and the ceiling or false ceiling, with a steel or wooden frame for longer runs.
When Does a Jaali Partition Work?
When you want pattern and partial screening, or a link to traditional Indian design. CNC-cut jaali in MDF or HDHMR can be painted, laminated or veneered; metal jaali is thinner and more durable.
Jaali works well between the foyer and living room, and next to a pooja area, where it filters the view without fully closing it. Backlighting a jaali panel turns it into a lit feature in the evening.

When Should a Partition Be Glass?
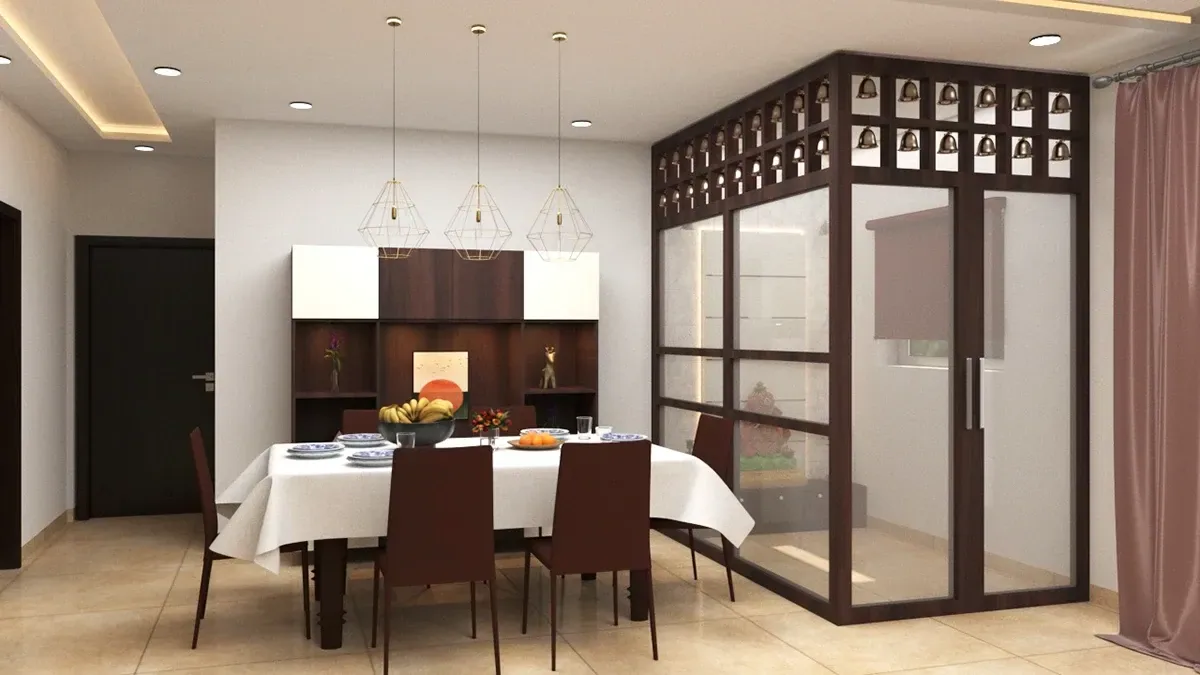
When light matters most and you still want a physical separation, for example around a study, a pooja area, or a kitchen whose smells you want to contain.
Use toughened glass in a slim aluminium or wooden frame. Clear glass keeps the space open; fluted or frosted glass adds privacy while letting light through. Sliding or hinged glass doors can close off the area completely when needed. Glass shows fingerprints and needs regular cleaning, especially at hand height.
Can a Bookshelf or Display Unit Be a Partition?
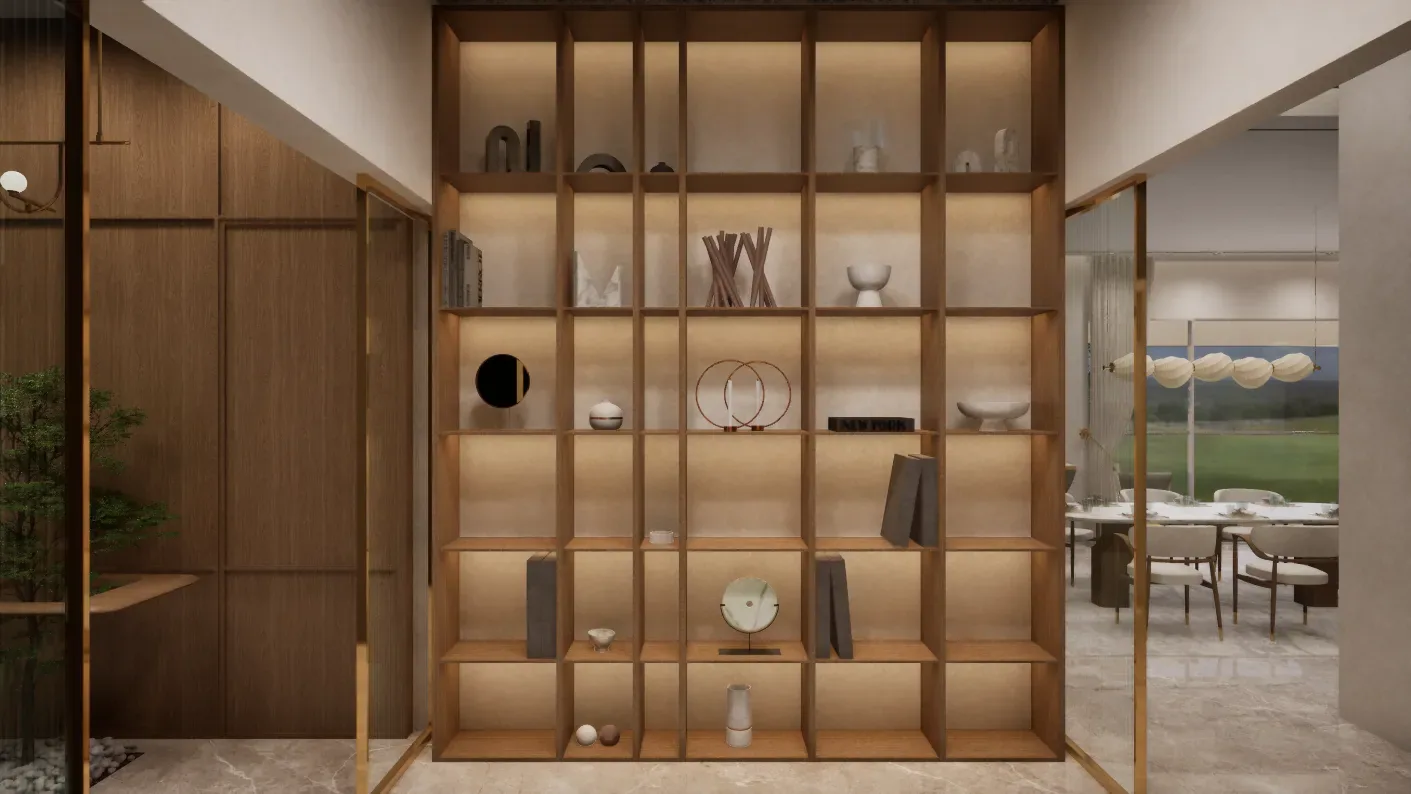
Yes, and it is the most useful kind in a small flat, because it adds storage while dividing. Open shelving visible from both sides needs to look good from both sides, so plan the back finish and what is displayed.
A shelving partition must be fixed to the floor and ceiling, because it can tip when loaded unevenly. Our guide to TV unit design shows how a TV wall can end in a shelving partition.
How Are Partitions Fixed?
Usually to the floor and the ceiling, since they stand away from walls. A partition fixed only at the floor can wobble; tall ones need a top fixing.
- With a false ceiling, the partition must be fixed through it into the slab or into a reinforced section of the ceiling frame, planned before the ceiling is built
- Floor fixings drill into tile, so the position must be final
- Any lighting in or behind the partition needs its wiring run before the ceiling closes
What Should Be Decided Before a Partition Is Built?
- Its job: screen, define or store
- How much light and view should pass through
- Its exact position, relative to furniture and doors
- How it fixes to the floor and ceiling
- Any lighting, and where its wiring runs
- How it will be cleaned
Gunmala Interiors builds partitions as part of the woodwork, coordinated with the false ceiling and lighting so the fixings and wiring are planned in. See also our false ceiling design guide.
Frequently Asked Questions
What is the best partition between living and dining?
It depends on its job. Vertical wooden slats define the space while keeping it open. Jaali adds pattern and partial screening. Glass keeps light while separating. Open shelving adds storage. Decide whether you want to screen, define or store first.
Do wooden slat partitions give privacy?
Some, depending on slat spacing and viewing angle. Closely spaced slats block more when seen at an angle; widely spaced slats mainly define the space rather than screen it.
Is a glass partition a good idea in a flat?
Where light matters and you want physical separation, such as around a study, pooja area or kitchen. Use toughened glass in a frame. Fluted or frosted glass adds privacy. It needs regular cleaning.
How is a partition fixed in a flat?
Usually to both floor and ceiling. With a false ceiling, the top fixing must go into the slab or a reinforced part of the ceiling frame, planned before the ceiling is built.
Can a bookshelf be used as a partition?
Yes. It adds storage while dividing, but it must be fixed to floor and ceiling so it cannot tip, and it should look finished from both sides.
What is a jaali partition made of?
Commonly CNC-cut MDF or HDHMR, finished in paint, laminate or veneer. Metal jaali is thinner and more durable. Backlighting turns it into a lit feature.
Where should a partition go in a foyer?
Between the entrance door and the living room, to stop the living area being seen directly from the door. Jaali, slats or a display unit work well.
Do partitions make a room look smaller?
Solid ones can. Open slats, jaali, glass and shelving divide without closing the space, so the flat still reads as one larger room.
Key Takeaways
- Decide whether the partition screens, defines or stores.
- Slats and glass keep light; jaali and shelving screen more.
- Fix tall partitions to floor and ceiling; plan the ceiling fixing first.
- Shelving partitions must look finished from both sides.
- Run any partition lighting before the false ceiling closes.
See our guide to TV unit design, or book a site visit to plan your living space.