A duplex is two homes' worth of decisions joined by a staircase. The extra level brings space and separation, and also new design questions: what lives upstairs and down, how the staircase reads as part of the room, and what to do with a tall double-height wall. Planning both levels together keeps the home feeling like one place.
What Should Go on Each Level?
| Lower level | Upper level |
|---|---|
| Living, dining, kitchen | Main bedrooms |
| Guest or parents' bedroom (no stairs for older members) | Family lounge or study |
| Foyer and shoe storage | Children's rooms |
| Pooja area | Terrace access, where there is one |
A bedroom on the lower level is valuable for older family members or for a time when someone cannot manage stairs. Plan it in even if it starts as a study.
How Should the Staircase Be Treated?
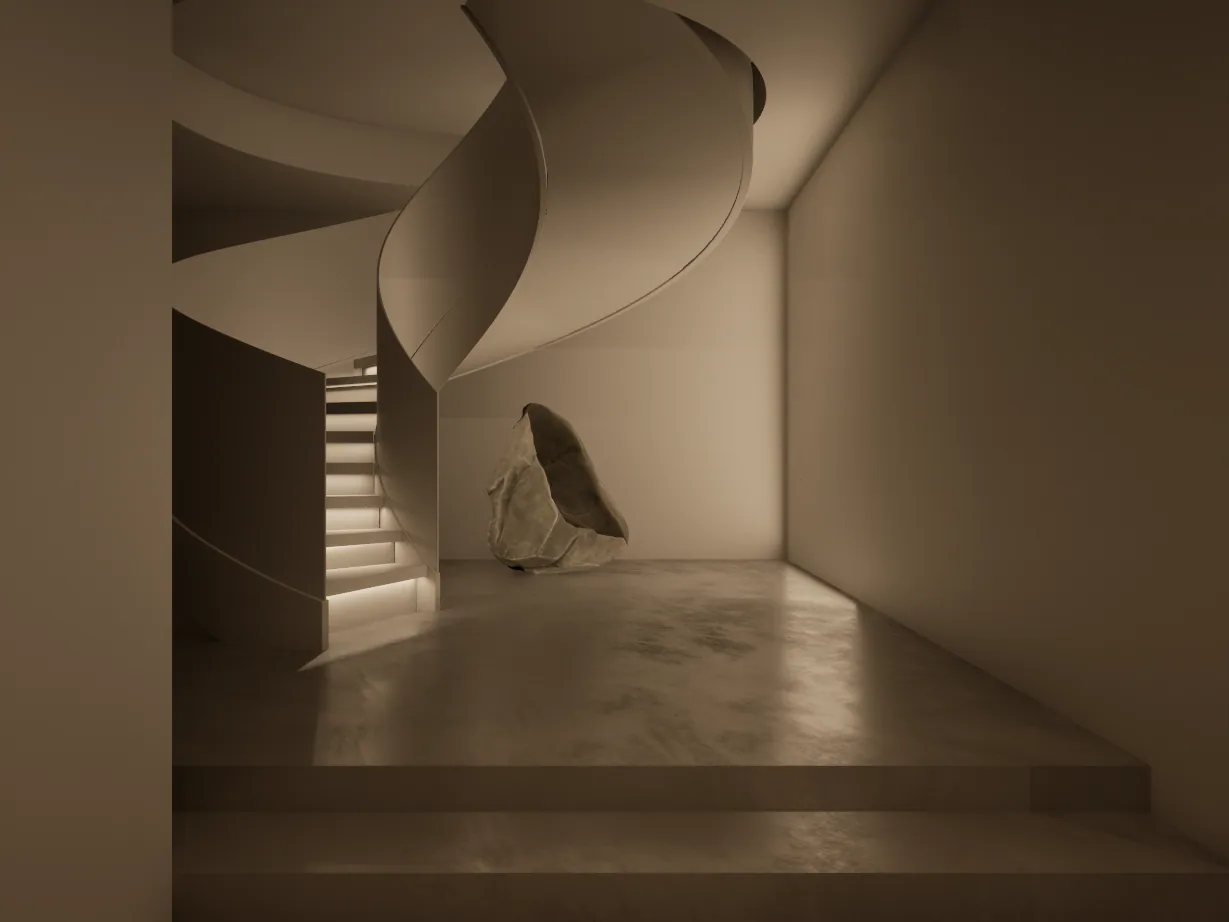
As a feature of the room it sits in, because it usually sits in the living area. Railings, step finishes and lighting can change how it reads without any structural work. Concealed step lights or a wall light at each landing make it safe at night and attractive in the evening.
Changes to the staircase structure itself are civil work, outside Gunmala's scope. Cladding, railings, lighting and storage around the stairs are interior work.
What Can Go Under the Stairs?
- Pull-out drawers or cabinets for shoes, bags and household items
- A compact pooja unit or display niche
- A small study or reading nook, where there is headroom
- A bar unit or bookshelf
Pull-out units that slide out sideways make full use of the triangular space under a straight flight. Measure the headroom carefully before deciding.
How Do You Treat a Double-Height Wall?
With one strong, simple treatment rather than many small ones: tall panelling, a texture finish, a large artwork, or full-height curtains on a tall window. Small objects on a double-height wall look lost.
Lighting matters most. A single fan or central light cannot light a tall space; use wall washers, a large pendant hung at a sensible height, and lights at the lower level for evening comfort. Plan for maintenance access, because high fittings need a tall ladder or scaffold to change.
How Do You Keep Two Levels Feeling Like One Home?
Use the same base colours, woodwork tones, handles and flooring transitions on both levels. Each room can have its own accent, but the shared base keeps the home coherent as you walk up the stairs. Our guide to hall colour combinations covers choosing a base colour.
Which Safety Points Matter in a Duplex?
- Railings at a safe height with no climbable gaps where children live
- Two-way switches at the top and bottom of the stairs
- Night lighting on the stairs
- Non-slip step finishes
- A baby gate position planned if needed
Why Does a Duplex Fit-Out Need More Coordination?
More rooms, more trades, and the logistics of moving materials between levels. Tall ceilings need scaffolding for painting and lighting. A single accountable party that holds the sequence across both levels prevents the delays that come from trades waiting on each other. Our turnkey interior design guide explains how that works.
What Should Be Decided Before Designing a Duplex?
- What lives on each level, including a lower-level bedroom
- Staircase finishes, railings and lighting
- Under-stair storage
- Double-height wall treatment and lighting
- Shared base colours and finishes
- Safety details for children and older members
Gunmala Interiors takes duplex fit-outs on a turnkey basis: woodwork, false ceilings, painting, electrical points and loose furniture, with civil and structural work excluded. See also our full home interiors hub.
Frequently Asked Questions
How should rooms be divided in a duplex?
Living, dining, kitchen and a guest or parents' bedroom on the lower level; main bedrooms, children's rooms and a family lounge or study upstairs.
Should a duplex have a bedroom downstairs?
Yes, if possible. It suits older family members and anyone who cannot manage stairs. It can start as a study.
How do I make a duplex staircase a feature?
Through railings, step finishes and lighting, such as concealed step lights or landing wall lights. Structural changes are civil work.
What can go under a staircase?
Pull-out storage, a compact pooja unit, a reading nook if there is headroom, a bar unit or a bookshelf.
How should a double-height wall be decorated?
With one strong, simple treatment such as tall panelling, a texture finish or large art, and lighting designed for the height.
How do I light a double-height living room?
With wall washers, a large pendant at a sensible height, and lights at the lower level for evening comfort. Plan access for changing high fittings.
How do I keep both levels of a duplex consistent?
Use the same base colours, woodwork tones, handles and finishes on both levels, with room-specific accents.
Does Gunmala Interiors do duplex interiors?
Yes, on a turnkey basis: woodwork, false ceilings, painting, electrical points and loose furniture. Civil and structural work, including staircase structure, is excluded.
Key Takeaways
- Plan both levels together, with a bedroom downstairs if possible.
- Treat the staircase as a feature through finishes and light.
- Use under-stair space for pull-out storage or a nook.
- Give double-height walls one strong treatment and proper lighting.
- Keep base colours and finishes consistent across levels.
See our full home interiors hub, or book a site visit to plan your duplex.