A kitchen island is one of the most photographed features in kitchen design and one of the least likely to fit in a standard Bengaluru flat. A breakfast counter is its practical cousin: a raised or extended surface for quick meals, homework or a cup of tea, that also marks the edge of an open kitchen. The question is which one your space can take.
Island, Peninsula or Breakfast Counter?
| Type | What it is | Needs |
|---|---|---|
| Island | A freestanding unit with walkways on all sides | A large kitchen; clearance all round |
| Peninsula | A counter extending from the main kitchen run | An L or U kitchen with an open side |
| Breakfast counter | A raised ledge or extension, often facing the living area | The edge of an open or semi-open kitchen |
| Wall-mounted counter | A fold-down or fixed ledge on a wall | Small kitchens and dining corners |
Most Bengaluru apartment kitchens suit a peninsula or breakfast counter better than an island. An island squeezed into a kitchen without clearance blocks the cook.
When Does an Island Fit?
When there is comfortable walking and working space on every side, enough to open the base drawers and the dishwasher or oven door while someone passes behind. That usually means a larger kitchen, often in villas, duplexes and larger 3BHK or 4BHK flats.
What Height Should a Breakfast Counter Be?
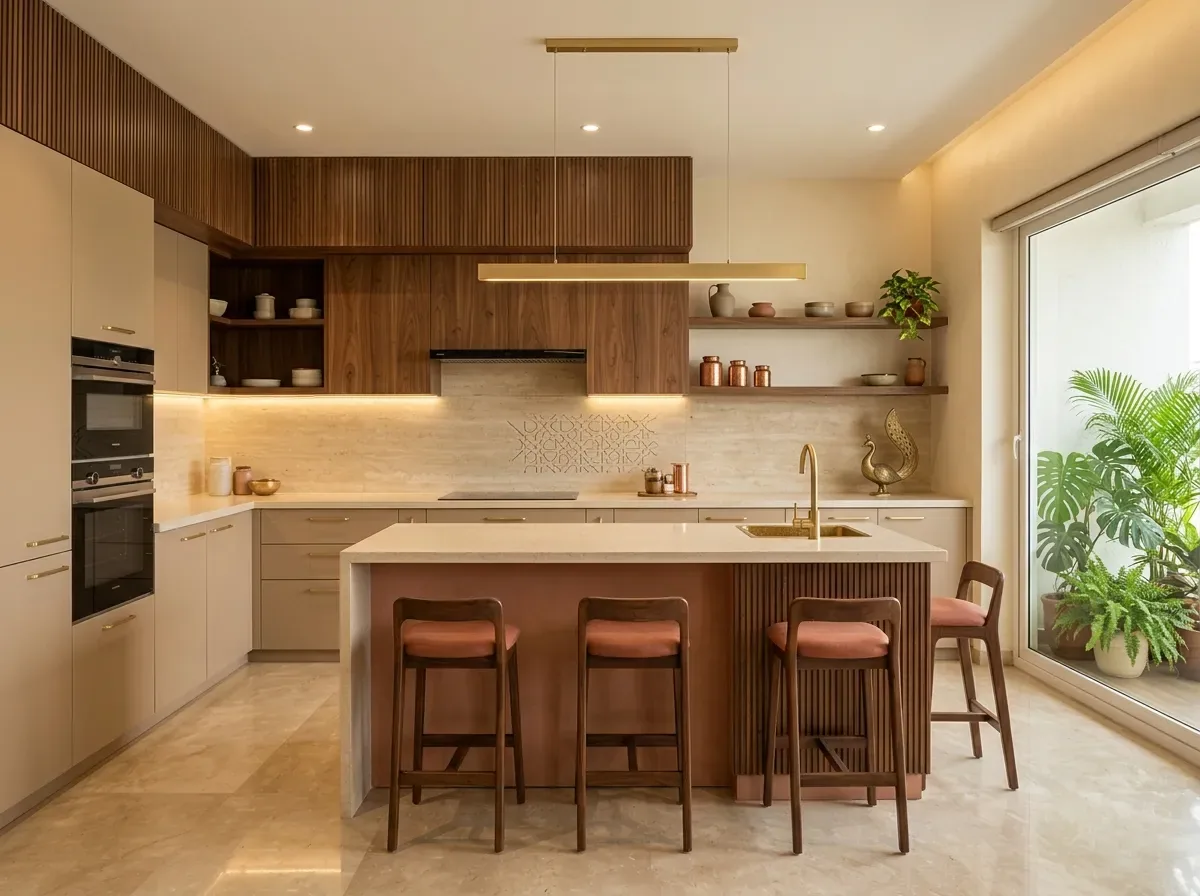
Either at kitchen counter height, used with tall stools, or raised higher as a bar ledge with bar stools. Counter height is more comfortable and easier for children and older family members. A raised ledge hides the kitchen counter clutter from the living room.
Allow enough overhang for knees when seated, and enough width per person so people do not bump elbows. Choose stools with footrests; dangling feet are uncomfortable after a few minutes.
What Storage Can a Counter or Island Hold?
On the kitchen side, drawers and cabinets for crockery, cutlery and items used at the counter. On the seating side, the overhang leaves no room for storage, but a shallow cabinet can fit below where knees do not go. A peninsula end can hold open shelves for cookbooks.
Should the Hob or Sink Go in the Island?
A hob in an island or peninsula needs extraction above it, which means a ceiling-mounted chimney with a duct route through the false ceiling, and it sends oil splatter toward anyone seated. For Indian cooking, keeping the hob on a wall with a wall chimney is usually more practical.
A sink in an island needs plumbing in the floor, which is civil work and may not be possible in an apartment slab. Most breakfast counters and peninsulas in flats are kept as dry surfaces for prep and eating.
How Should a Breakfast Counter Be Lit?
With pendants or a linear light over it, centred on the counter, at a height that lights the surface without blocking the view across. The counter position has to be fixed before the electrical and false ceiling work. Our guide to kitchen lighting covers this.
Which Surface Suits a Breakfast Counter?
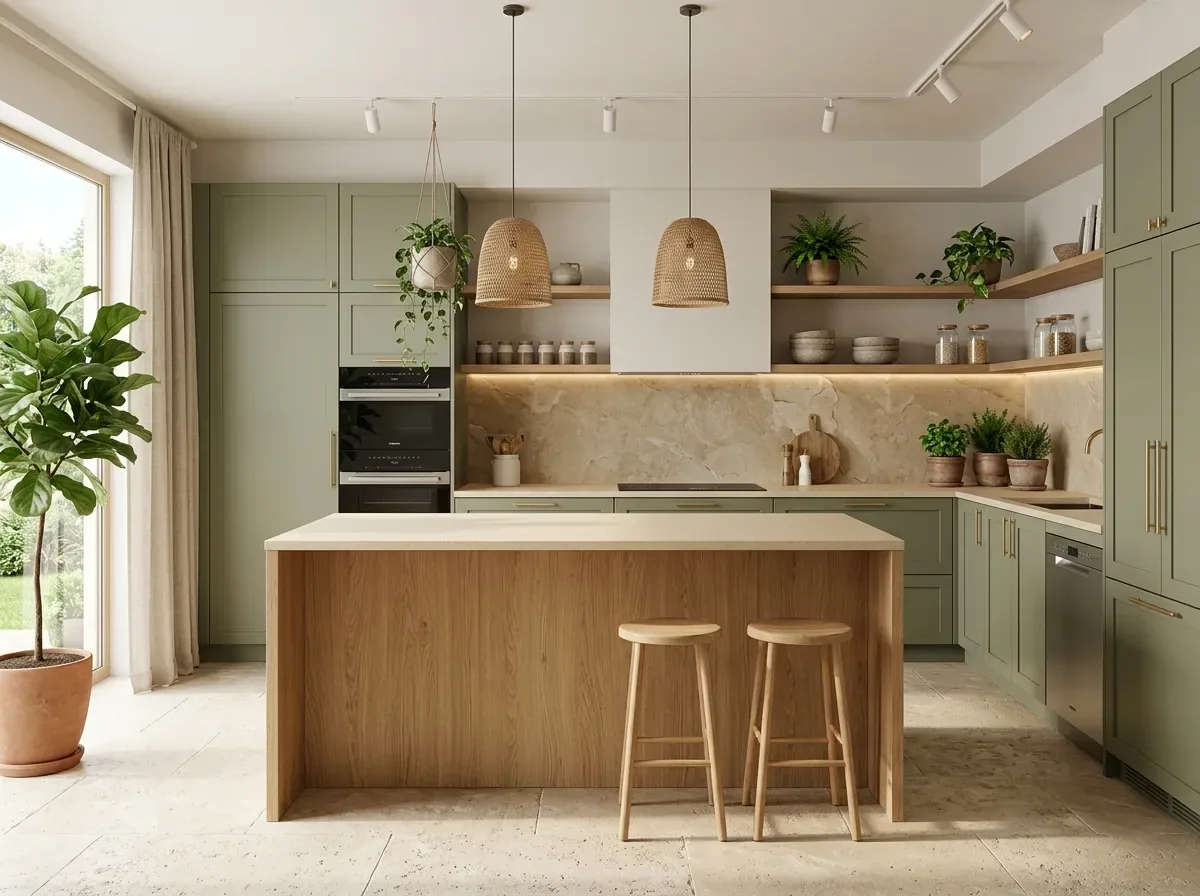
The same considerations as the main counter: stain resistance for Indian food, durability, and how it looks from the living room. Quartz resists stains; granite tolerates heat; a wood-look laminate top on a dry breakfast ledge feels warmer. Our quartz vs granite guide compares them.
What Should Be Decided Before Adding a Counter or Island?
- Whether the kitchen has clearance for an island, or suits a peninsula or counter
- Counter height and stool type
- Storage on the kitchen side
- Keeping the hob and sink on the walls
- Pendant position, before the ceiling is built
Gunmala Interiors designs breakfast counters and islands with the kitchen woodwork. See our guide to open kitchen design.
Frequently Asked Questions
Can a kitchen island fit in a Bengaluru flat?
Only in larger kitchens with comfortable clearance on every side. Most apartment kitchens suit a peninsula or breakfast counter better.
What is the difference between an island and a peninsula?
An island stands free with walkways all round. A peninsula extends from the main kitchen run and is open on three sides, needing less floor space.
What height should a breakfast counter be?
Kitchen counter height with tall stools is most comfortable. A raised bar ledge hides counter clutter from the living room but suits bar stools and younger users.
Should the hob go in a kitchen island?
For Indian cooking, usually not. It needs a ceiling-mounted chimney and sends oil toward anyone seated. Keep the hob on a wall with a wall chimney.
Can a sink go in a breakfast counter?
It needs plumbing in the floor, which is civil work and may not be possible in an apartment slab. Most counters in flats stay dry.
How should a breakfast counter be lit?
With pendants or a linear light centred over it. Fix the counter position before the electrical and false ceiling work.
What storage can a breakfast counter have?
Drawers and cabinets on the kitchen side; a shallow cabinet where knees do not reach on the seating side; open shelves at a peninsula end.
Which stools suit a breakfast counter?
Stools of the right height for the counter, with footrests, and narrow enough to fit the number of people without crowding.
Key Takeaways
- Most flats suit a peninsula or breakfast counter rather than an island.
- Islands need clearance on every side to open drawers and pass.
- Keep the hob and sink on the walls in Indian kitchens.
- Choose stools with footrests and room for knees.
- Fix the counter position before the pendants are wired.
See our guide to open kitchen design, or book a site visit.