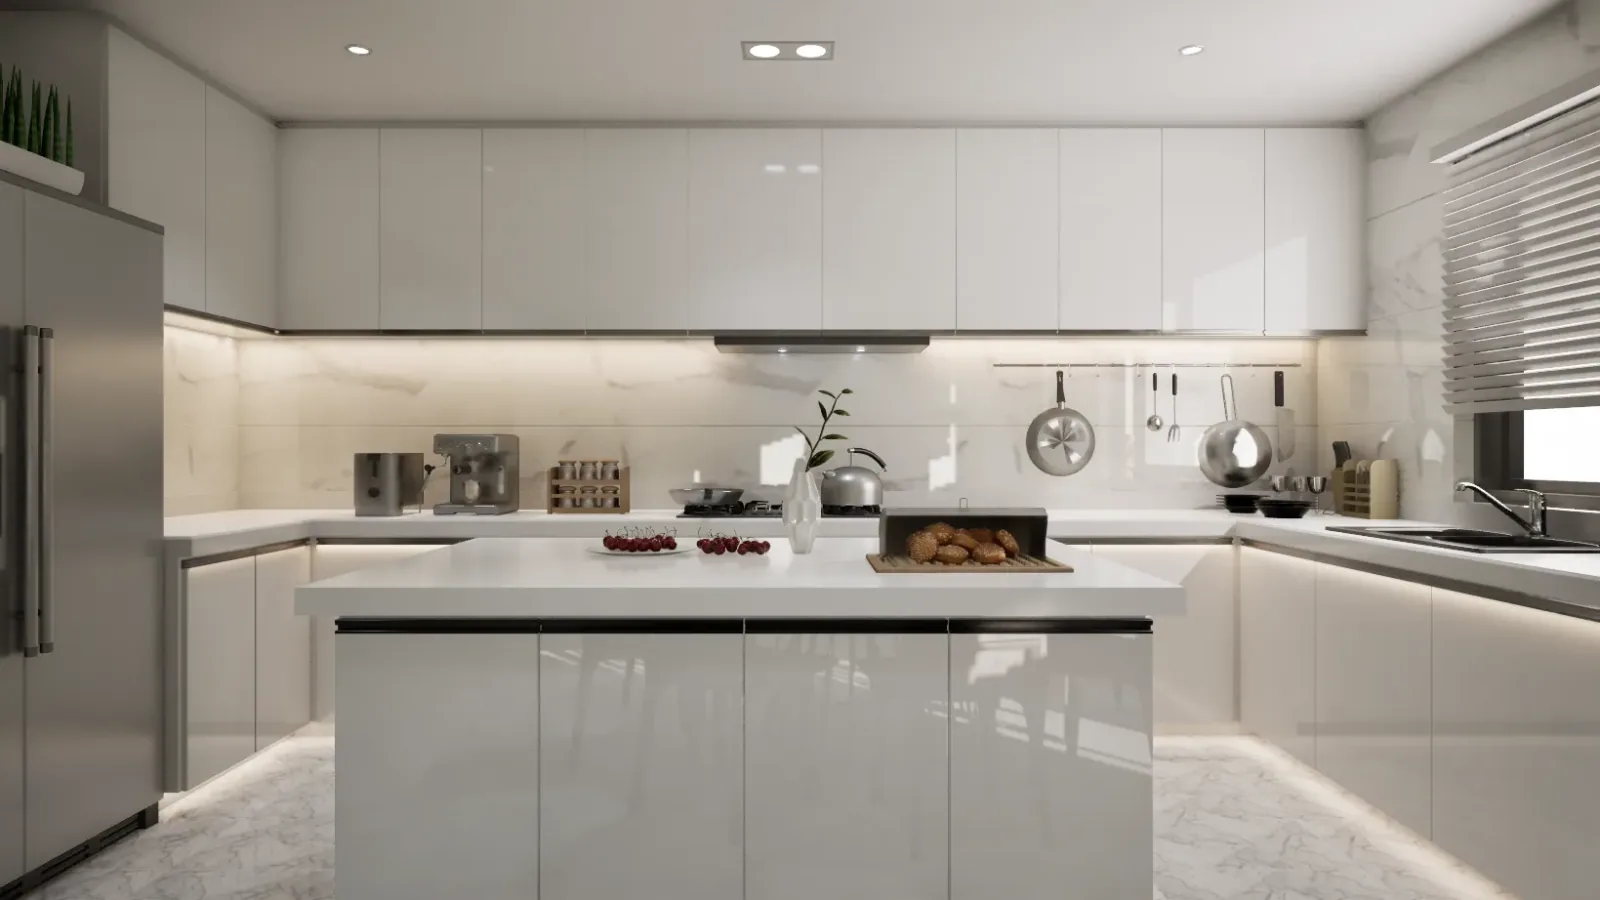
A modular kitchen is a set of cabinets, each with a job. Base units carry the counter and hold heavy, daily items. Wall units hold lighter things within reach. Tall units hold stores and appliances. Lofts hold what you use once a year. Understanding what each does makes it far easier to read a kitchen drawing and spot what is missing.
What Are the Types of Kitchen Cabinet?
| Unit | Position | Best for |
|---|---|---|
| Base unit | Below the counter | Vessels, pressure cookers, plates, heavy items |
| Wall unit | Above the counter | Glasses, cups, spices, light daily items |
| Tall unit | Floor to ceiling | Dry stores, built-in oven or microwave, brooms |
| Loft | Above wall units, to the ceiling | Rarely used items, festival cookware |
| Corner unit | Where two runs meet | Bulky items, or a corner mechanism |
| Sink unit | Under the sink | Cleaning supplies; open-backed for plumbing |
Drawers or Shutters in Base Units?
Drawers wherever possible, especially near the hob. A drawer brings everything to you; a shuttered cabinet means kneeling and reaching to the back. Wide, deep drawers hold kadhais and pressure cookers; shallow top drawers hold cutlery. Use shutters where the space is awkward or for very large items.
How High Should Wall Units Be?
Low enough to reach the first shelf comfortably, but high enough to work at the counter without hitting your head. The gap between counter and wall unit leaves room for the backsplash and small appliances. Wall units are usually shallower than base units, which also keeps your head clear when leaning over the counter.
Lift-up shutters on gas struts are easier to use than hinged shutters on high wall units, because they stay open while you reach in.
When Is a Tall Unit Worth Including?
When there is a wall or end where a floor-to-ceiling unit fits without blocking the window or narrowing the walkway. A tall unit can hold a built-in oven and microwave at a comfortable height, with stores above and below. In a small kitchen it can make the room feel narrow; a well-planned utility may do the same job.
What Should Happen in the Corner?
Either a corner mechanism that brings contents forward, or simple deep storage for things used occasionally. The choice changes the cabinet widths on both sides, so it is made early in the design. Our guide to kitchen accessories discusses when corner mechanisms are worth it.
What Is Different About the Sink Unit?
It sees water every day, so it needs the most moisture-resistant board in the kitchen, sealed edges, and a back left open for the plumbing. Avoid drawers directly under the sink, where the trap and pipes run. Our kitchen sink guide covers sink choice. If an existing sink unit has swollen, see swollen base cabinets.
Why Does the Cabinet Box Matter Most?
Because shutters can be replaced and the box usually cannot. The carcass carries the counter, the hinges and the drawers. A good board, proper edge banding on every edge, and a rigid construction are what make a kitchen last. Our guide to what a kitchen carcass is explains how to check one.
What Should Be Checked on a Cabinet Drawing?
- Every base unit near the hob is drawers, not shelves
- Wall unit height suits the cook
- The corner solution is decided
- Tall unit position does not block light or walkway
- Sink unit uses moisture-resistant board, with no drawer under the trap
- Board, finish and hardware named per unit
See our step-by-step modular kitchen planning guide for the full design sequence.
Frequently Asked Questions
What are the main kitchen cabinet types?
Base units below the counter, wall units above it, tall floor-to-ceiling units, lofts above wall units, corner units where runs meet, and the sink unit.
Are drawers better than shutters in kitchen base units?
Usually yes, especially near the hob. Drawers bring everything forward; shuttered cabinets mean kneeling and reaching to the back.
How high should kitchen wall units be?
Low enough to reach the first shelf comfortably, high enough to work without hitting your head. Lift-up shutters make high units easier to use.
Is a tall unit needed in a kitchen?
It is useful where it fits without blocking light or the walkway, for stores and built-in appliances. In small kitchens a well-planned utility can do the same job.
What goes in the kitchen corner cabinet?
Either a corner mechanism for daily-use items, or simple deep storage for occasional items. Decide early, because it changes the widths on both sides.
What board should the sink unit use?
The most moisture-resistant board in the kitchen, with sealed edges and an open back for plumbing.
Why is the kitchen carcass important?
It carries the counter, hinges and drawers and is much harder to replace than shutters. Board quality, edge banding and rigidity decide how long the kitchen lasts.
Should kitchen cabinets go up to the ceiling?
Running wall units or lofts to the ceiling adds storage and stops dust collecting on top. Use the top for rarely used items.
Key Takeaways
- Each cabinet type has a job: heavy below, light above, stores tall.
- Use drawers in base units, especially near the hob.
- Decide the corner and tall unit early; they change other widths.
- Give the sink unit the most moisture-resistant board.
- The carcass decides how long the kitchen lasts.
See our kitchen planning guide, or book a site visit.