A kitchen colour scheme has three parts that have to be chosen together: the shutters, the countertop and the backsplash. Chosen one at a time, each looks good on its own and the three clash on the wall. Chosen together, with samples side by side under kitchen light, even simple colours look deliberate. In an Indian kitchen there is a fourth consideration: how each colour copes with turmeric, oil and steam.
Why Must Shutters, Counter and Backsplash Be Chosen Together?
Because they are seen together, every day, at close range. A busy granite counter with a patterned tile backsplash and two-tone shutters can produce three competing patterns in one view.
A simple rule: let one of the three carry the pattern or strong colour, and keep the other two calm. If the backsplash is patterned, keep the counter plain. If the counter has strong veining, keep the backsplash simple. If the shutters are a bold colour, let the counter and backsplash be neutral.
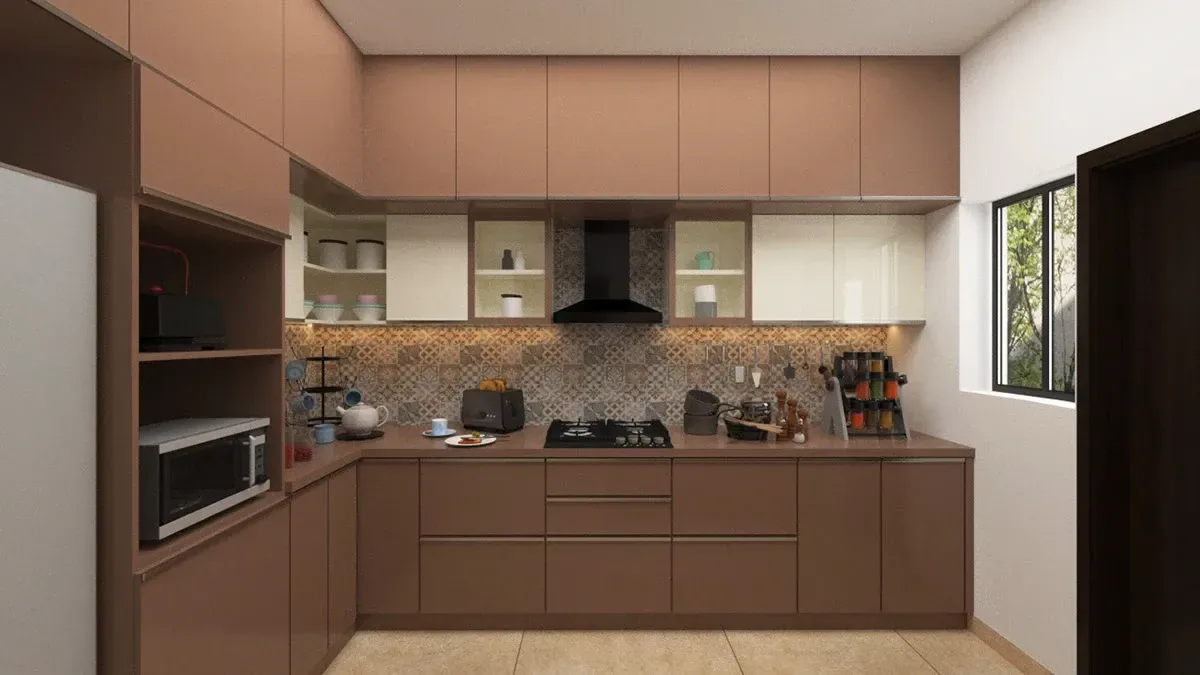
How Do Two-Tone Kitchens Work?
Usually with a darker colour below and a lighter one above. The darker base units hide scuffs and kicks; the lighter wall units keep the kitchen bright and make the ceiling feel higher. The reverse rarely works in a standard-height kitchen.
| Base units | Wall units | Effect |
|---|---|---|
| Navy or deep blue | White | Crisp, classic |
| Sage or olive green | Off-white or light oak | Calm, natural |
| Walnut woodgrain | White or cream | Warm, timeless |
| Charcoal or graphite | Light grey or white | Modern, hides wear well |
| Teal or petrol blue | Light woodgrain or white | Fresh, slightly bold |
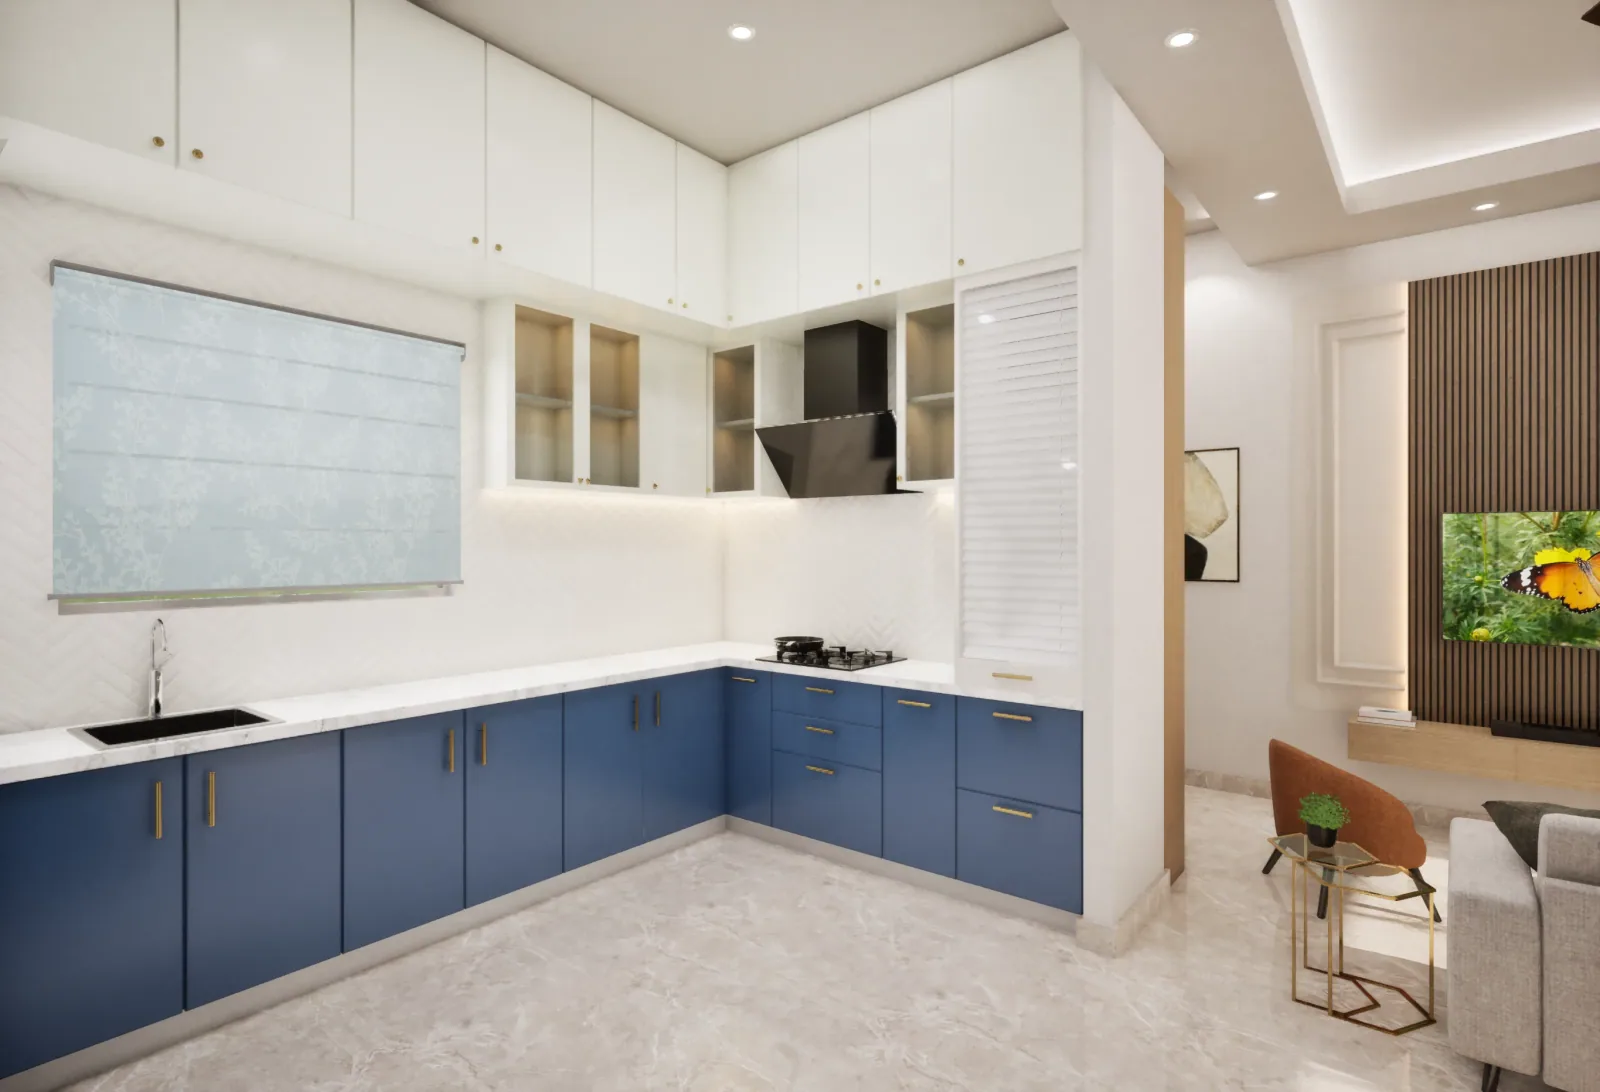
Which Kitchen Colours Hide Daily Wear in Indian Cooking?
Mid-tones and woodgrains. Indian cooking puts turmeric, oil splashes and steam onto shutters every day, especially near the hob.
- Pure white high gloss shows every fingerprint and oil mark, and turmeric stains are visible immediately
- Very dark gloss shows dust, water marks and fingerprints
- Matt mid-tones and woodgrains hide marks best and need the least wiping to look clean
- Textured laminates hide fingerprints better than smooth ones
If you love white, consider matt or suede white rather than gloss, or keep white for the wall units and choose a mid-tone for the base units near the hob. Our kitchen materials guide compares finishes.
How Should the Countertop Colour Be Chosen?
To work with the shutters and to hide stains. Very light counters show turmeric and tea stains, especially on porous stones. Very dark counters show water marks and crumbs. Mid-tones with some speckle or veining hide daily use best.
The counter is a large horizontal surface and reflects light onto the backsplash and shutters, so a warm counter warms the whole kitchen. Choose it with the shutter sample on top of it. Our guide to quartz vs granite covers stain resistance in detail.
What Backsplash Goes With the Shutters?
Something easy to wipe, and either plain or patterned depending on the rest. Glossy tiles, glass and solid-surface backsplashes are easiest to clean behind the hob. Deep grout lines collect grease, so larger tiles or slabs with fewer joints clean more easily.
A backsplash that continues the counter material up the wall is calm and seamless. A contrasting tile adds character. Either way, decide it with the shutters and counter, not after they are installed.
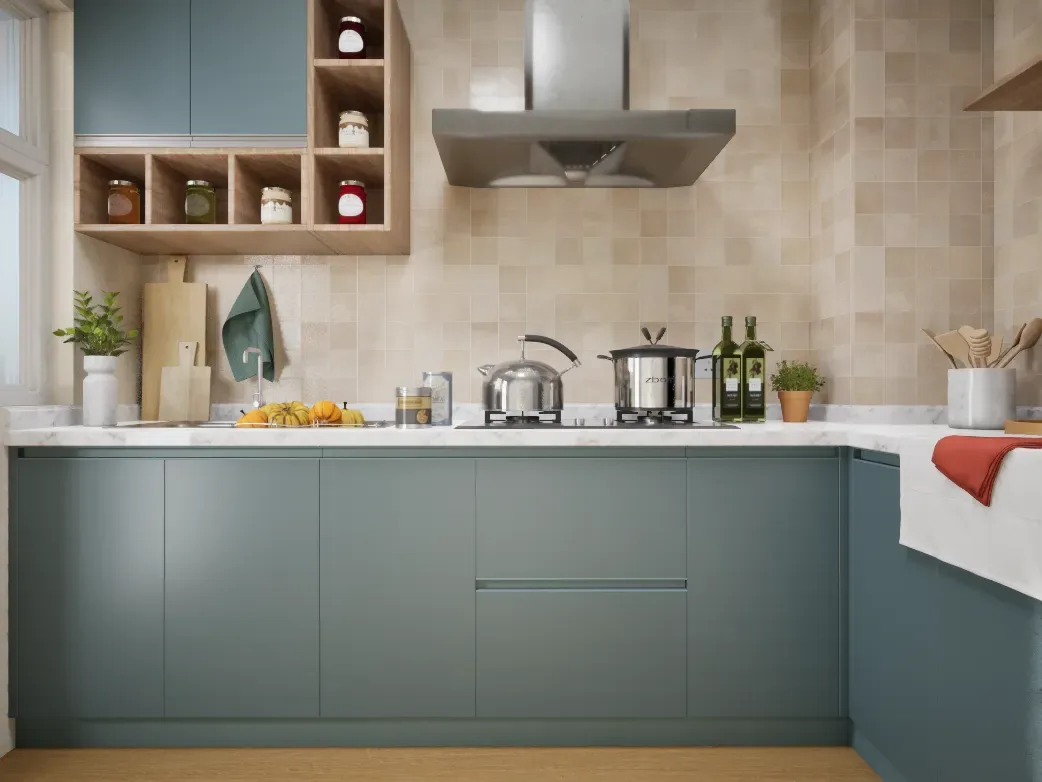
Which Colours Suit a Small Kitchen?
Light colours on the wall units and the backsplash, with any stronger colour on the base. Light upper surfaces reflect light from the window and the ceiling lights, which matters in the compact, often narrow kitchens of many Bengaluru flats.
Under-cabinet lighting changes colour more than people expect. Warm light makes woodgrains richer and cools down blues; neutral light shows colours more accurately. Look at samples under the light you will use. Our guide on small and parallel kitchen design covers layout as well as colour.
What If the Kitchen Opens Onto the Living Room?
Then the kitchen colours are part of the living room. Pick shutter colours that sit with the living room woodwork, sofa and walls. A strongly coloured kitchen visible from the sofa becomes the living room's feature, whether you meant it to or not.
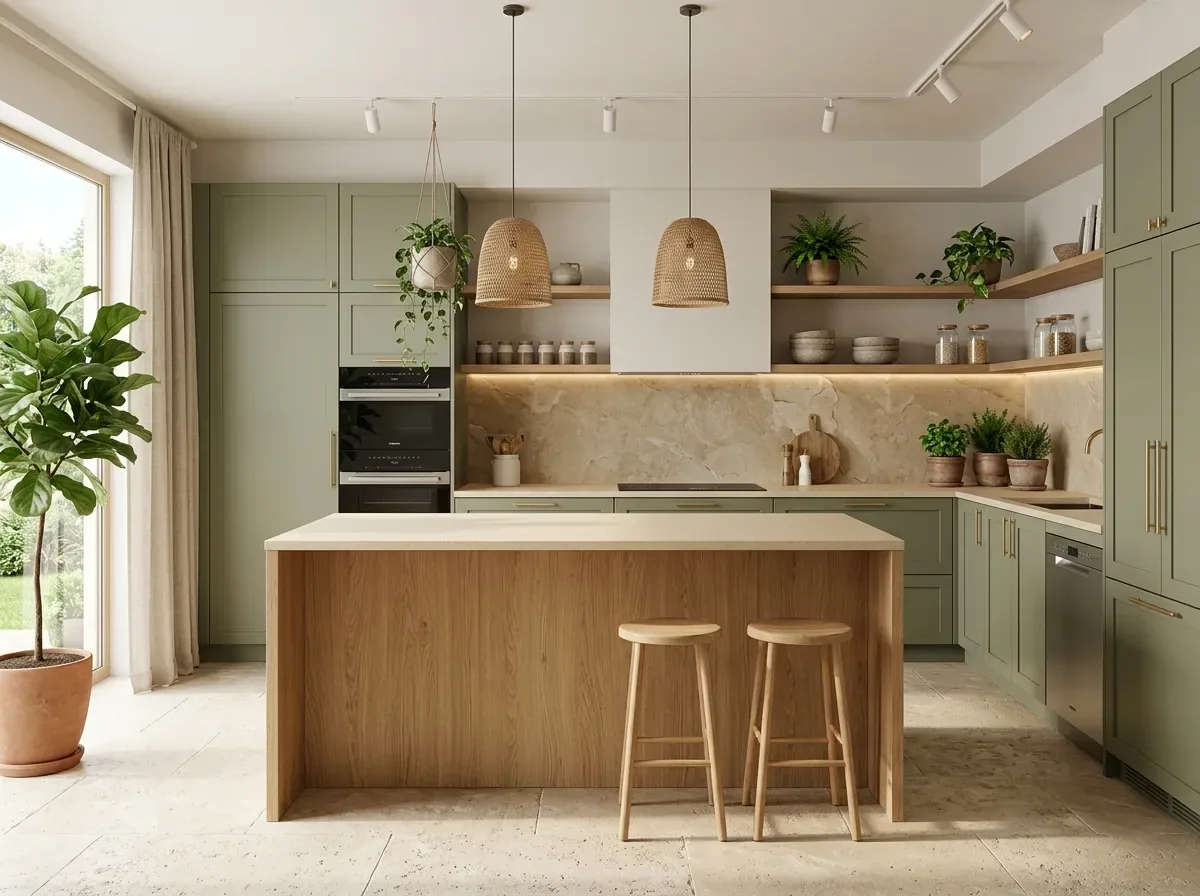
How Should You Test a Kitchen Colour Scheme?
- Collect real samples of the shutter laminate, counter and backsplash
- Lay them together: counter flat, shutter and tile standing behind it
- Look at them in your kitchen, by daylight and under your lights
- Put a turmeric or oil smear on a spare shutter sample and wipe it
- Check the scheme against the living room if the kitchen is open
On a turnkey fit-out, Gunmala Interiors brings shutter, counter and backsplash samples to the site together, so the scheme is chosen in the room it will live in.
Frequently Asked Questions
Which colour combination is best for a modular kitchen?
One where only one of the three surfaces (shutters, counter or backsplash) carries strong colour or pattern and the other two stay calm. Popular two-tone schemes include navy with white, sage with oak, walnut with white, and charcoal with light grey.
Should the darker colour go on top or bottom?
Usually on the base units. Dark base units hide scuffs and kicks, and lighter wall units keep the kitchen bright and the ceiling feeling higher.
Is a white kitchen practical for Indian cooking?
White high gloss shows oil, fingerprints and turmeric stains quickly. Matt or suede white is more forgiving, or keep white for the wall units and use a mid-tone near the hob.
Which kitchen colours hide stains best?
Matt mid-tones and woodgrains, especially textured laminates. Pure white gloss and very dark gloss both show marks readily.
How do I choose a countertop colour?
Choose it with the shutter sample on top of it, in your kitchen light. Mid-tones with some speckle or veining hide stains and water marks better than very light or very dark plain surfaces.
What backsplash goes with coloured shutters?
A calm, easy-to-clean one: glossy tiles, glass or a slab of the counter material continued up the wall. Avoid deep grout lines behind the hob, where grease collects.
Which colours make a small kitchen look bigger?
Light colours on the wall units and backsplash, which reflect light, with any stronger colour kept to the base units.
How should an open kitchen be coloured?
To work with the living room, because it is seen from the sofa. Choose shutter colours that sit with the living room woodwork, walls and furniture.
Key Takeaways
- Choose shutters, counter and backsplash together, with real samples.
- Let one surface carry colour or pattern; keep the other two calm.
- Darker base units, lighter wall units, in most kitchens.
- Matt mid-tones and woodgrains hide Indian cooking stains best.
- Test samples under your own kitchen light, with a turmeric smear.
See our guide to quartz vs granite, or book a site visit to choose your kitchen scheme on site.