Many Bengaluru flats have a parallel kitchen: two counters facing each other, with a walkway between them and a utility door at the end. It is one of the most efficient layouts there is, because everything is within a turn of the body. The problems come from what goes where, how much space is left to walk, and storage that stops halfway up the wall.
Why Is a Parallel Kitchen Efficient?
Because the sink, hob and fridge can all be reached with a step and a turn. A cook standing in the aisle has one counter in front and one behind. In a small kitchen that is faster than an L-shape, where the corner can push items further away.
The trade-off is that the aisle is a walkway as well as a workspace. If the utility door is at the end, people pass through the cooking area, and two people cooking at once can get in each other's way.
How Wide Should the Aisle Be?
Wide enough to open a base drawer fully with someone standing in front of it, and to pass behind a person at the counter. Too narrow, and drawers and the dishwasher or oven door block the aisle. Too wide, and you take steps between counters instead of turning.
In practice, the aisle width is often fixed by the builder's walls. If it is narrow, choose drawers that open without needing much room in front, and avoid putting opposing appliances (oven door and dishwasher, for example) directly facing each other.
Where Should the Sink, Hob and Fridge Go?
Usually the sink and hob on one side or split across the two, with the fridge at one end. In many Bengaluru parallel kitchens, the sink sits under the window and the plumbing fixes its position.
| Arrangement | Advantage | Watch for |
|---|---|---|
| Sink and hob on the same side, with prep space between | Wet and hot work in one line; other side for storage and appliances | Enough counter between them |
| Sink one side, hob opposite | Two people can work back to back | Carrying hot pans across the aisle |
| Fridge at the entrance end | Others can reach it without entering the cooking zone | Fridge door swing clearance |
Keep a clear stretch of counter beside the hob for setting down hot vessels and between the sink and hob for preparation. A small kitchen with no landing space next to the hob is frustrating every day.
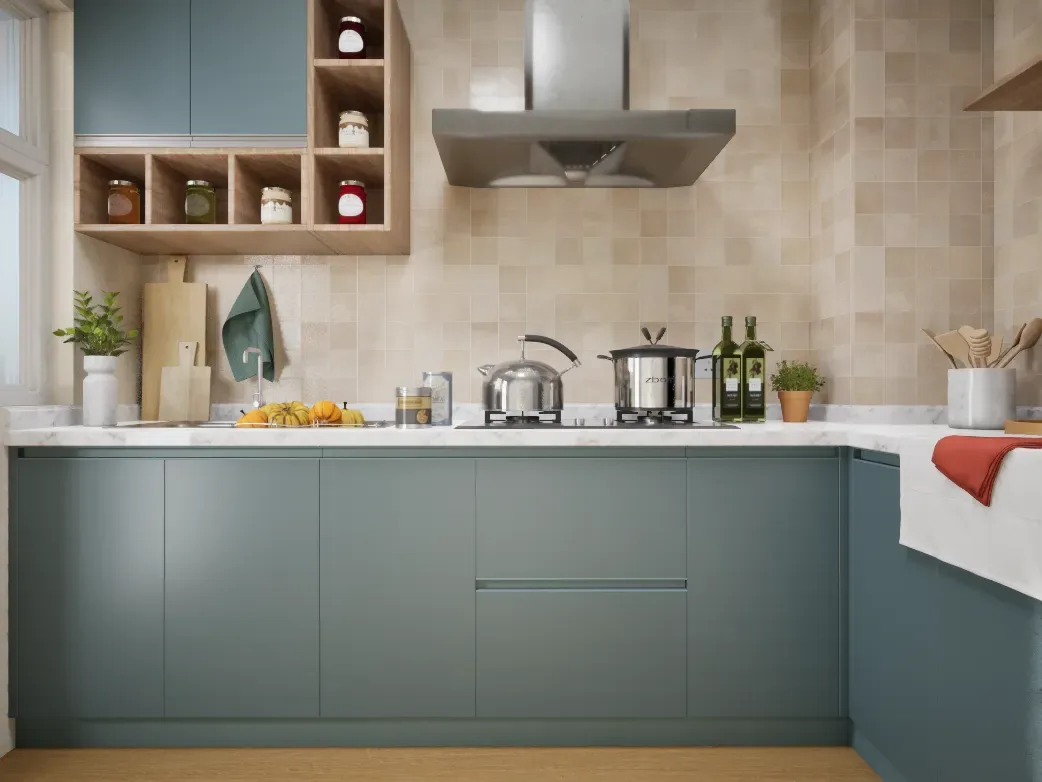
How Do You Get More Storage in a Small Kitchen?
- Drawers instead of shelves in the base units, especially near the hob. Nothing gets lost at the back
- Wall units to the ceiling, with the top row for things used rarely
- A tall unit at one end for dry stores and appliances, where the layout allows
- Inside-door organisers and slim pull-outs for bottles and spices in narrow gaps
- The utility for bulk stores, cleaning items and the washing machine, taking load off the kitchen
Our guide to modular kitchen accessories covers which fittings earn their place in a small kitchen.
How Do You Make a Small Kitchen Feel Larger?
With light, both from colour and from fittings. Light shutters on the wall units, a light backsplash and good under-cabinet lighting make the walls recede. Keep any strong colour to the base units.
Under-cabinet lights are the most important lights in a small kitchen, because wall units cast shadows on the counter exactly where you work. Plan them with the electrician. Our guide to kitchen colour combinations covers colour choices.
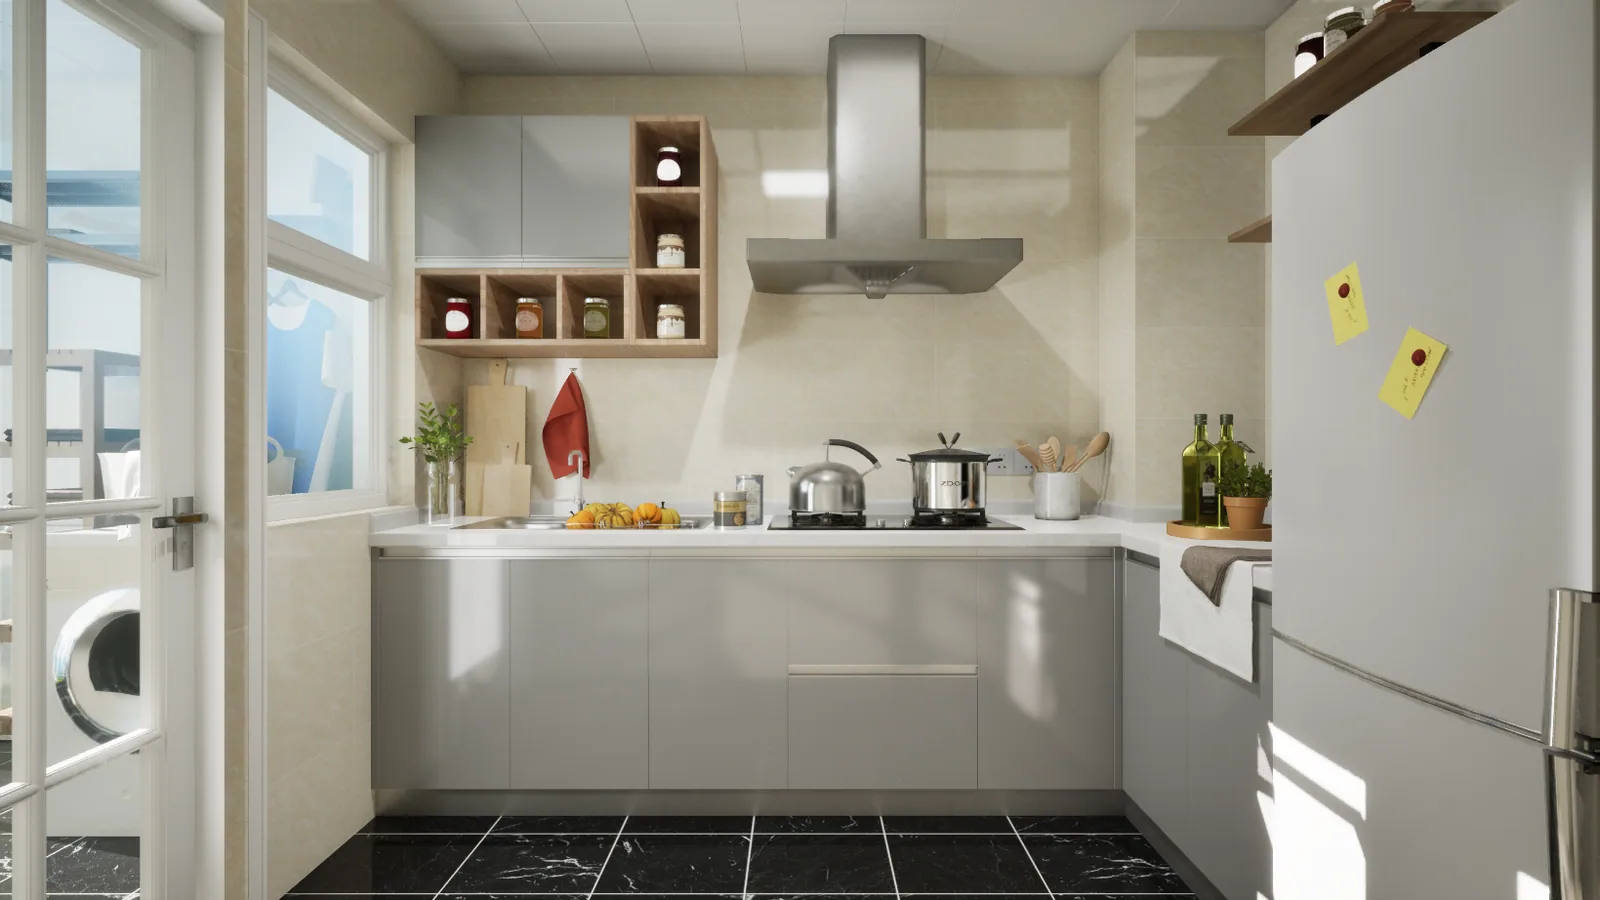
What About the Chimney and Ventilation?
In a small kitchen, smoke and smells concentrate quickly, so a chimney above the hob matters more than in a large one. Its position and duct route need to be planned before the wall units are designed, because the duct takes space in the cabinets above.
Keep the window clear where possible. Many Bengaluru kitchens rely on the window for cross-ventilation, and tall units blocking it reduce airflow.
Which Electrical Points Does a Small Kitchen Need?
More than builders provide. Plan for the fridge, chimney, microwave, mixer, kettle and water purifier, plus under-cabinet lights. Put counter-height sockets where appliances will actually be used, not only where the builder put one. Our guide to switch and socket planning covers the details.
What Should Be Decided Before a Small Kitchen Is Designed?
- The appliances you will use and where each goes
- Sink and hob positions, and the landing space beside each
- The chimney duct route
- What moves to the utility
- Socket and light positions
- Drawers versus shelves for each base unit
Gunmala Interiors designs kitchens with the electrical plan on a new flat. For other layouts, see our guides to L-shaped and U-shaped kitchens.
Frequently Asked Questions
Is a parallel kitchen good for a small flat?
Yes. It is one of the most efficient layouts, because sink, hob and fridge are all within a step and a turn. The drawback is that the aisle doubles as a walkway, especially when the utility door is at the end.
How wide should a parallel kitchen aisle be?
Wide enough to open a base drawer fully while standing in front of it and to pass behind someone at the counter. Avoid opposing appliance doors facing each other across a narrow aisle.
Where should the hob go in a parallel kitchen?
Usually on the same side as the sink with prep space between them, or opposite the sink so two people can work back to back. Always leave counter space beside the hob for hot vessels.
How can I get more storage in a small kitchen?
Use drawers instead of shelves in base units, run wall units to the ceiling, add a tall unit where possible, use slim pull-outs for narrow gaps, and move bulk storage and cleaning items to the utility.
What colours make a small kitchen look bigger?
Light colours on the wall units and backsplash, with any stronger colour on the base units, plus good under-cabinet lighting to remove shadows on the counter.
Does a small kitchen need a chimney?
It benefits more than a large one, because smoke concentrates quickly. Plan the chimney and its duct route before designing the wall units.
How many sockets does a small kitchen need?
Enough for the fridge, chimney, microwave, mixer, kettle, water purifier and under-cabinet lights, positioned where each appliance is used. Builders usually provide too few.
Should the washing machine go in the kitchen?
If there is a utility, move it there along with cleaning items and bulk storage. That keeps the kitchen clear for cooking.
Key Takeaways
- Parallel kitchens are efficient: everything within a step and a turn.
- Keep landing space beside the hob and prep space by the sink.
- Drawers in base units and wall units to the ceiling add the most storage.
- Light upper surfaces and under-cabinet lights make small kitchens feel larger.
- Use the utility to take load off the kitchen.
See our guide to kitchen colour combinations, or book a site visit to plan your kitchen.