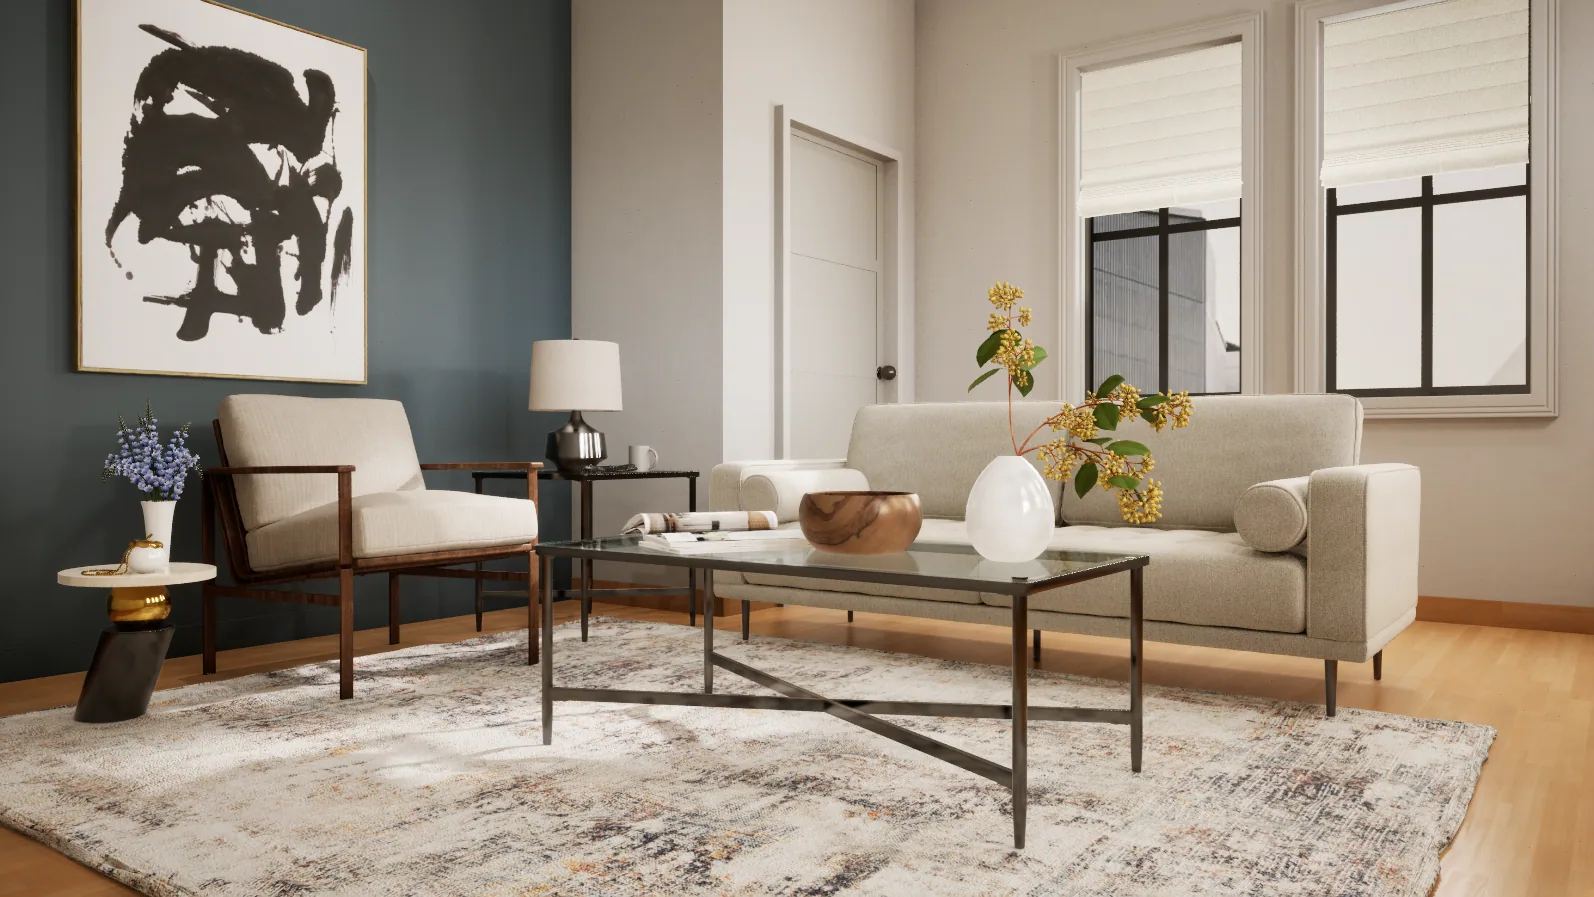
A 3D render is a design tool: it shows how a room could look with particular furniture, finishes and light. It is very good at layout and proportion, and much less reliable at exact colour and texture. Every image on our own site is a design visualisation, so we have a direct interest in being clear about what renders can and cannot tell you.
What Do Renders Show Reliably?
- Layout: where each unit, piece of furniture and light sits
- Proportion: how big a wardrobe or TV wall is relative to the room
- General colour relationships between walls, woodwork and furniture
- Lighting zones: where cove, pendant and downlights fall
For these, a render is far better than imagining from a drawing.
What Can a Render Not Promise?
| Render | Reality |
|---|---|
| Colour on a calibrated screen | Colour under your window and your bulbs |
| Perfect, idealised lighting | Your actual daylight, which changes through the day |
| Flawless walls and ceilings | Real walls with slight unevenness |
| Styled with decor and plants | Your own belongings |
| Textures approximated | Real grain, sheen and touch |
How Should Renders Be Used With Samples?
Use the render for layout and overall scheme, then confirm every finish with a physical sample in your room. Laminates, paints and stones should be chosen from real samples, viewed by daylight and under your own lights. Our guide to wall colour combinations covers testing colour.
Why Do Drawings Matter More Than Renders?
Because drawings, not renders, are what get built. Working drawings show exact sizes, internal layouts, hardware and electrical points. A beautiful render with vague drawings leaves room for misunderstanding. Check the drawings carefully before signing off.
Which Differences From a Render Are Normal?
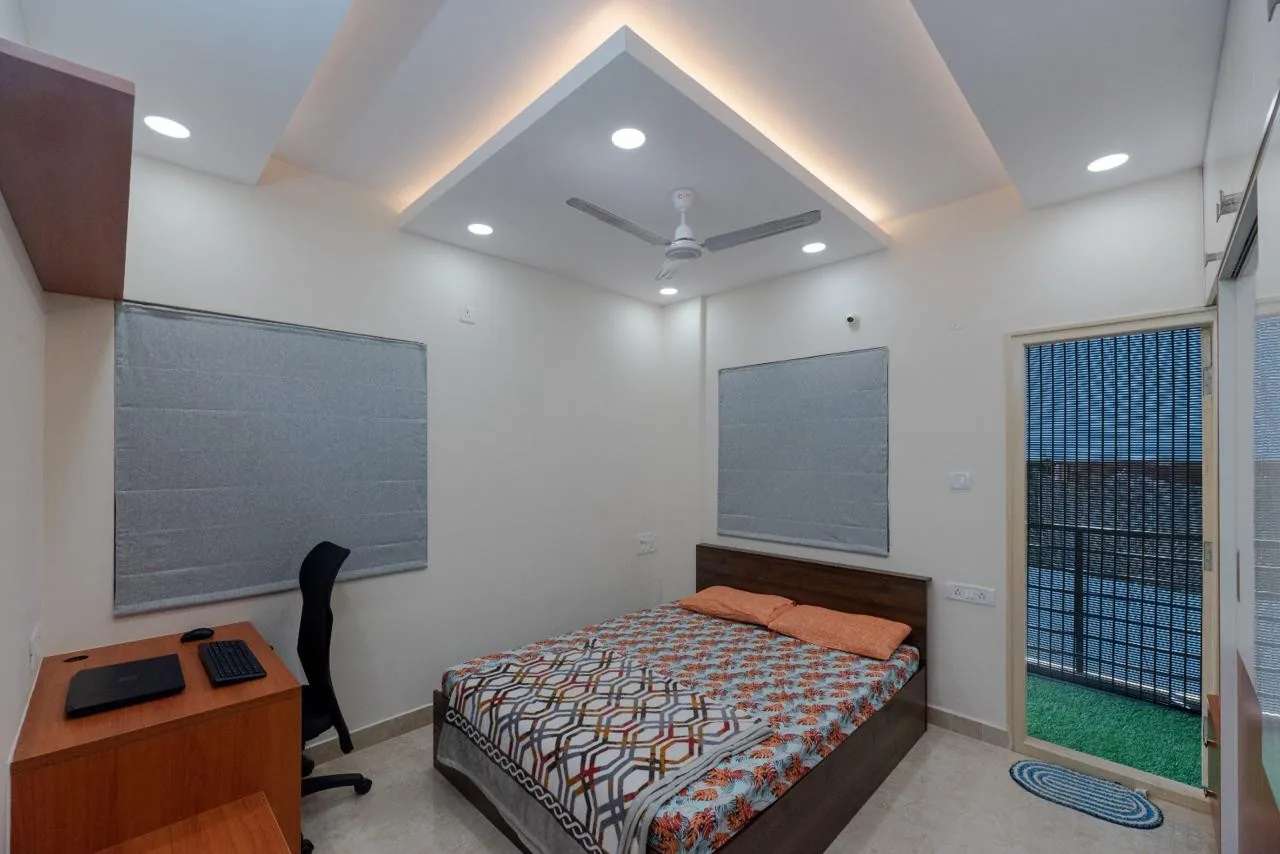
Slight shade differences, different styling, and real-world lighting are normal. Different layouts, missing units or a different specification are not. Our guide on render vs reality for wardrobes goes into this.
What Are the Images on Gunmala's Site?
Design visualisations, every one of them, labelled as such. None is a photograph of built work. They show design ideas and finish combinations; they are not a record of completed homes.
How Should You Use Renders Before Signing Off?
- Check layout and proportion in the render
- Confirm every finish with a physical sample in your room
- Check the working drawings for sizes, internals and points
- Agree in writing which elements are specified and which are styling
See our guide to designer fees for how renders are often charged.
Frequently Asked Questions
How accurate are 3D interior renders?
Very reliable for layout, proportion and general colour relationships; much less reliable for exact shade, texture and how light falls in your actual room.
Why does my room look different from the render?
Your daylight and bulbs, real wall surfaces, your own belongings and real material textures all differ from the render's idealised conditions.
Should I choose finishes from a render?
No. Use the render for the overall scheme and choose every finish from physical samples in your room.
Are drawings more important than renders?
Yes. Working drawings with exact sizes, internals, hardware and electrical points are what get built.
Which differences from a render are normal?
Slight shade differences, different styling and real-world lighting. Different layouts, missing units or a different specification are not normal.
Are the images on Gunmala's website real projects?
No. They are design visualisations, labelled as such, not photographs of built work.
Are renders worth paying for?
They are very useful for agreeing layout, proportion and lighting before work starts, especially for rooms with many decisions.
How do I avoid render disappointment?
Confirm finishes with samples, check drawings carefully, and agree in writing what is specified and what is styling.
Key Takeaways
- Renders are reliable for layout and proportion.
- Exact colour and texture must be confirmed with samples.
- Drawings, not renders, are what get built.
- Expect lighting and styling differences; not layout ones.
- All images on our site are labelled visualisations.
See our inspirations gallery of design visualisations, or book a site visit.