Working from home all day is different from checking email at the dining table. Eight hours at a desk need the right height, light that does not glare on the screen, enough sockets, a background that works on video calls, and a door or distance that keeps household noise out. Most of that is decided before the desk is built.
Which Room Should Be the Workspace?
A separate room if possible, a quiet bedroom corner if not. A spare bedroom with a door is the best option, because it separates work from home and keeps calls private. In a 2BHK, the second bedroom often has to combine study and guest use; in a 3BHK, the third bedroom is the natural choice.
Avoid the living room if others are home during the day, and avoid a desk facing the bed if the bedroom is also where you sleep: seeing work last thing at night makes it harder to switch off.
What Size and Height Should a Work Desk Be?
Deep enough for a monitor at a comfortable distance plus space for a keyboard and notes, and wide enough for a laptop, monitor and papers side by side. A desk too shallow forces the screen too close.
Height should let your forearms rest level with the desk when sitting upright. A good adjustable chair matters as much as the desk: set the chair first, then check the desk height against it. For two people working from home, a long shared desk with two clearly separate places, or two desks, works better than taking turns.
Where Should the Light Come From?
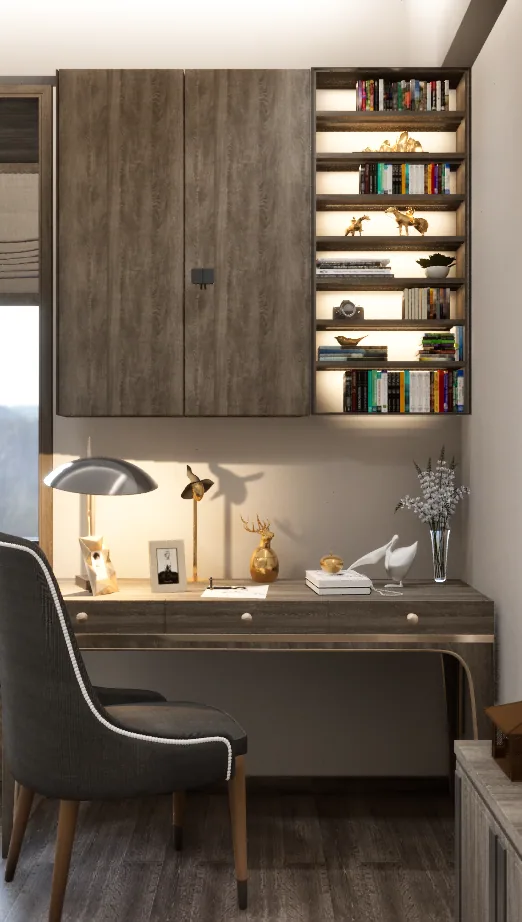
From the side. A window behind the screen makes you squint against the brightness; a window behind you reflects on the screen. A window to one side gives daylight without glare.
For evenings and dull days, add a desk lamp on the side opposite your writing hand and soft ambient light in the room, so the screen is not the only bright object. Use neutral white for working; our lighting guide covers colour temperature.
Which Sockets and Data Points Does a Workspace Need?
More than a bedroom normally has. Plan several sockets just above the desk for a laptop, monitor, lamp, phone and any other devices, so cables do not trail to the floor. A data point near the desk, or a router position that gives strong Wi-Fi in the room, matters for calls.
A cable tray or grommet in the desk keeps wires tidy. These points must be fixed before painting. Our guide to switch and socket planning covers placement.
How Do You Set Up for Video Calls?
- Background: a bookshelf, a plain wall or a closed cabinet looks professional; an unmade bed or a busy kitchen does not
- Light on your face: from a window to the side or a lamp in front, not a window behind you
- Sound: soft furnishings (curtains, a rug, an upholstered chair) reduce echo in a bare room
- Distance from noise: away from the kitchen, the TV and the front door
How Do You Fit a Workspace Into a Bedroom?
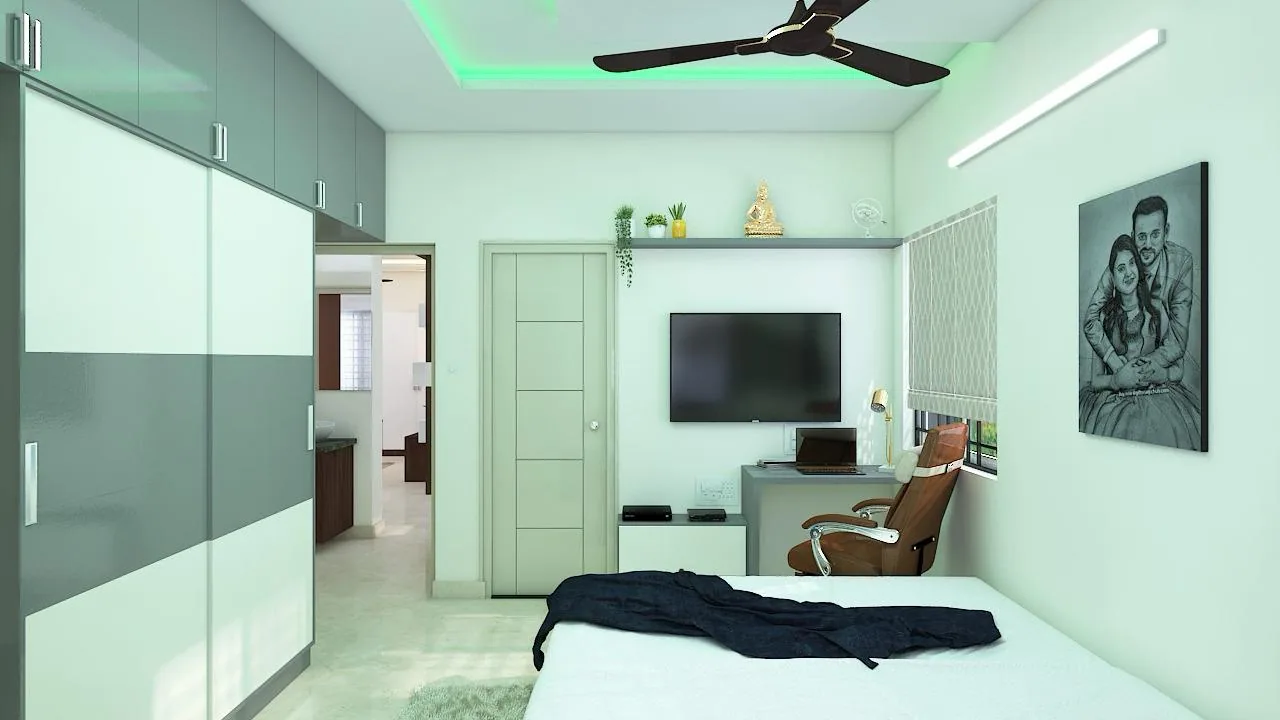
With a wall-mounted desk and storage above it, which takes little floor space. Position it near the window, facing a wall rather than the bed. A desk that can be closed or tidied away at the end of the day helps separate work and rest.
What Storage Does a Home Office Need?
Closed storage for files and equipment, and a few open shelves for books and things used daily. Drawers under the desk hold stationery and chargers. Keeping the desk surface clear at the end of the day makes the space feel less like work when it is not.
Our guide to study table design covers desk materials and sizes.
What Should Be Decided Before Building a Workspace?
- Which room, and how many people work from home
- Desk size, height and position relative to the window
- Sockets and data at desk height
- Task and ambient lighting
- Video call background
- Closed and open storage
Gunmala Interiors designs study desks and home offices as part of the woodwork on a new flat, with the sockets and lighting on the same drawing. For an existing study unit, see study unit renovation.
Frequently Asked Questions
Which room is best for working from home?
A separate room with a door, such as a spare bedroom. If that is not possible, a quiet bedroom corner facing a wall rather than the bed.
How big should a work-from-home desk be?
Deep enough for a monitor at a comfortable distance plus a keyboard, and wide enough for a laptop, monitor and papers side by side. Set the chair first, then check the desk height.
Where should a desk be placed relative to the window?
With the window to one side. A window behind the screen causes squinting; a window behind you reflects on the screen.
How many sockets does a home office need?
Several just above the desk for a laptop, monitor, lamp, phone and other devices, plus a data point or strong Wi-Fi. Plan them before painting.
How do I improve video call quality at home?
Use a tidy background, light from the side or front, soft furnishings to reduce echo, and a position away from the kitchen, TV and front door.
Can a bedroom double as a home office?
Yes, with a wall-mounted desk near the window, facing a wall rather than the bed, and storage that lets you clear the desk at the end of the day.
What lighting is best for working?
Daylight from the side, a desk lamp on the side opposite your writing hand, and soft ambient light in the room. Neutral white suits working.
How can two people work from home in one flat?
Two separate desks, or one long desk with two clearly separate places, each with its own sockets and light. Separate rooms are best for calls.
Key Takeaways
- A room with a door is best; a bedroom corner facing a wall is next.
- Light from the side, never directly behind or in front of the screen.
- Plan several sockets at desk height and good network coverage.
- Choose a call background and soften the room acoustically.
- Storage that lets you clear the desk helps you stop work.
See our guide to switch and socket planning, or book a site visit to plan your workspace.