Many new Bengaluru flats are handed over with the kitchen open to the living and dining area. An open kitchen brings light and lets the cook stay part of the household. It also sends tadka smoke, cooking smells and mixer noise straight into the living room. Making it work is about ventilation, storage that keeps the counter clear, and deciding how open you actually want it to be.
Does an Open Kitchen Suit Indian Cooking?
It can, with the right ventilation and habits. Daily Indian cooking involves frying, tempering and pressure cooking, which produce more smoke, smell and steam than many kitchen designs assume. In an open layout, all of that reaches the sofa.
| Works well when | Struggles when |
|---|---|
| A strong chimney is fitted and used | Heavy frying daily with weak extraction |
| The counter is kept clear | Lots of items live on the counter |
| The household likes cooking together | Someone works or rests in the living room while cooking happens |
| A separate utility handles washing | Dishes and laundry share the open kitchen |
How Do You Control Smoke and Smell in an Open Kitchen?
With extraction sized for Indian cooking and routed outside. A chimney with good suction, ducted to the outside rather than recirculating, is the single most important item. Position it directly over the hob, at the recommended height, with the duct route planned before the wall units are designed.
Cross-ventilation from the kitchen window helps. Keeping that window clear of tall units matters more in an open kitchen than a closed one.
Fully Open, Semi-Open or Closable?
- Fully open: no separation; best light and connection; most smoke and noise in the living room
- Semi-open: a counter, breakfast bar or half-height unit marks the edge, hiding the counter clutter from the sofa
- Glass partition: sliding glass doors that stay open most of the time and close during heavy cooking
A sliding glass partition is often the best compromise for Indian households: open and bright day to day, closed when frying. Our guide to partition design covers glass options.
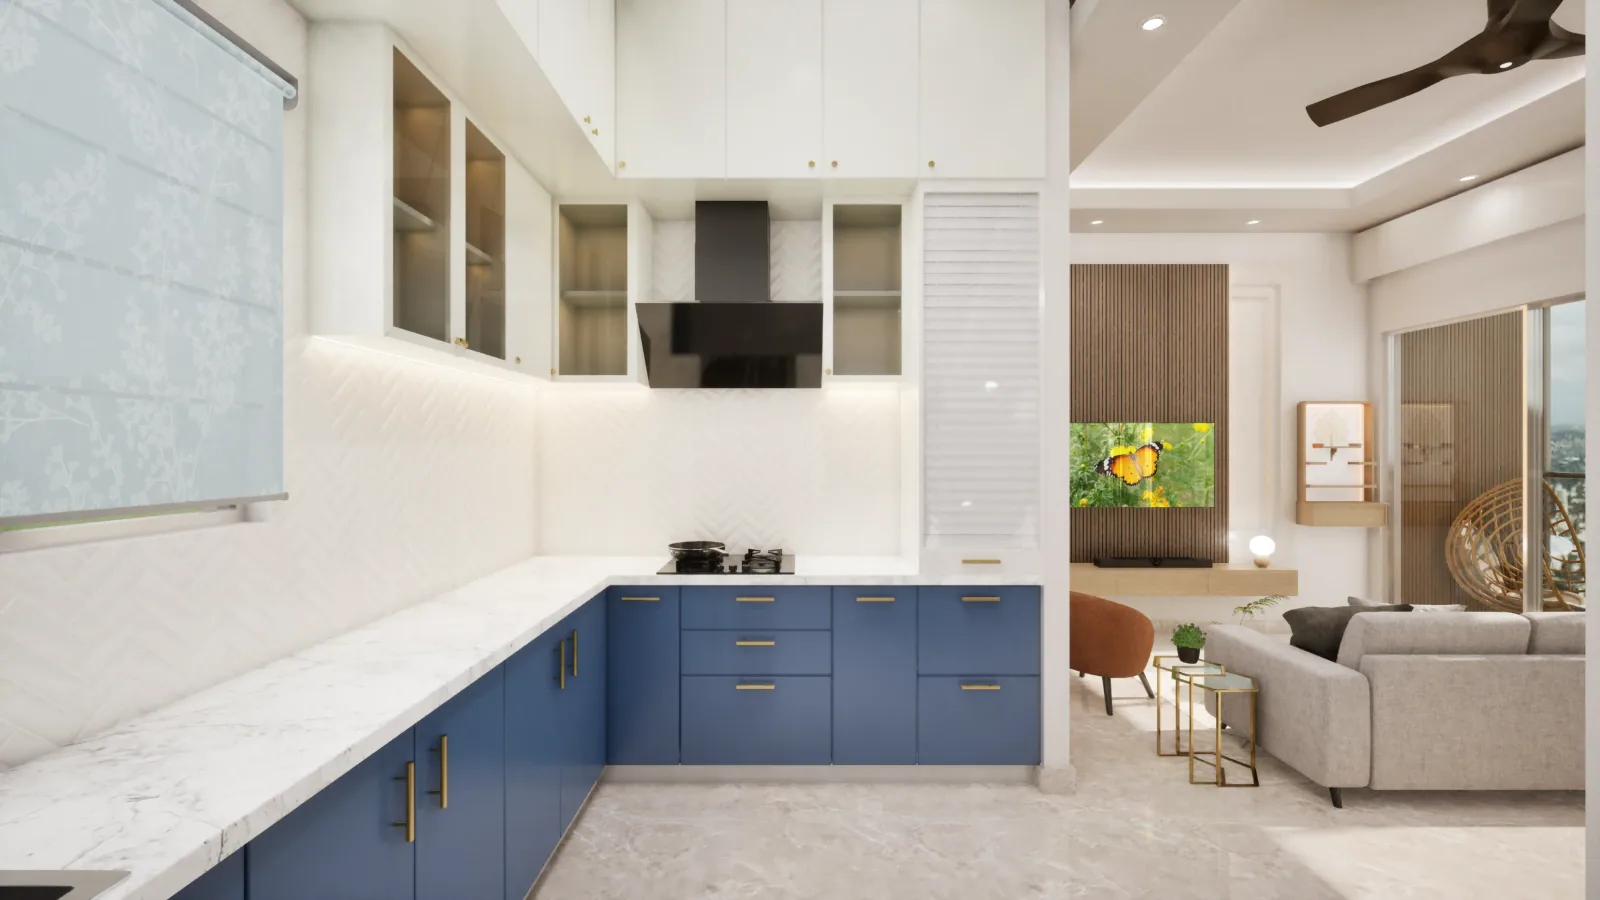
How Do You Keep an Open Kitchen Looking Tidy?
By giving everything a closed home. In an open kitchen the counter is on display, so storage matters more than in a closed one.
- Closed wall units instead of open shelves
- An appliance garage or tall unit for the microwave, toaster and mixer
- Drawers for daily vessels near the hob
- A utility for cleaning items, the washing machine and bulk stores
- A sink that is not directly visible from the sofa, if the layout allows
Our guide to kitchen accessories covers the fittings that help.
Should the Kitchen Match the Living Room?
It should relate to it, because the two are seen together. Choose shutter colours, handles and counter tones that sit with the living room woodwork and sofa. Matt finishes look calmer from across a room than high gloss. Our guide to kitchen colour combinations covers schemes that carry into a living space.
What About Noise From the Kitchen?
Mixers, chimneys and pressure cooker whistles are loud in an open plan. A quieter chimney model, soft-close hardware, and soft furnishings in the living room (curtains, rug, upholstered seating) reduce echo. A glass partition cuts noise most effectively when closed.
How Should an Open Kitchen Be Lit?
In two moods: bright task light for cooking, and softer light when the kitchen is part of the evening living space. Under-cabinet lights on their own switch, plus pendants over a breakfast counter, let the kitchen dim down after cooking. Our guide to kitchen lighting covers this in detail.

What Should Be Decided Before Designing an Open Kitchen?
- How heavy your daily cooking is
- Fully open, semi-open or a closable glass partition
- Chimney type and duct route
- Closed storage for everything that would otherwise sit on the counter
- Finishes chosen with the living room
- Lighting zones for cooking and for evenings
Gunmala Interiors designs open kitchens with the living room woodwork and lighting on a turnkey fit-out. See also our guide to breakfast counters and islands.
Frequently Asked Questions
Is an open kitchen good for Indian cooking?
It can be, with a strong ducted chimney, a clear counter and a separate utility. Heavy daily frying with weak extraction sends smoke and smell into the living room.
How do I stop cooking smells spreading in an open kitchen?
Fit a chimney with good suction ducted outside, use it every time you cook, and keep the kitchen window clear for cross-ventilation. A closable glass partition helps most during heavy frying.
What is a semi-open kitchen?
A kitchen with a counter, breakfast bar or half-height unit at its edge, which hides counter clutter from the living room while keeping the space connected.
Should an open kitchen have a glass partition?
A sliding glass partition is a good compromise: open most of the time and closed during heavy cooking to contain smoke, smell and noise.
How do I keep an open kitchen tidy?
Give everything a closed home: closed wall units, an appliance garage or tall unit, drawers near the hob, and a utility for cleaning items and bulk stores.
Should the open kitchen match the living room?
It should relate to it in colour, handles and counter tone, because the two are seen together. Matt finishes look calmer from across the room.
How do I reduce kitchen noise in an open plan?
Choose a quieter chimney, use soft-close hardware, and add soft furnishings in the living room. A closed glass partition cuts noise most.
How should an open kitchen be lit?
With bright task lighting for cooking and softer light for evenings, on separate switches, so the kitchen can dim down when it becomes part of the living space.
Key Takeaways
- An open kitchen works for Indian cooking with strong ducted extraction.
- A sliding glass partition is often the best compromise.
- Closed storage matters more when the counter is on display.
- Choose kitchen finishes with the living room.
- Light the kitchen for cooking and for evenings separately.
See our guide to breakfast counters and islands, or book a site visit to plan your kitchen.