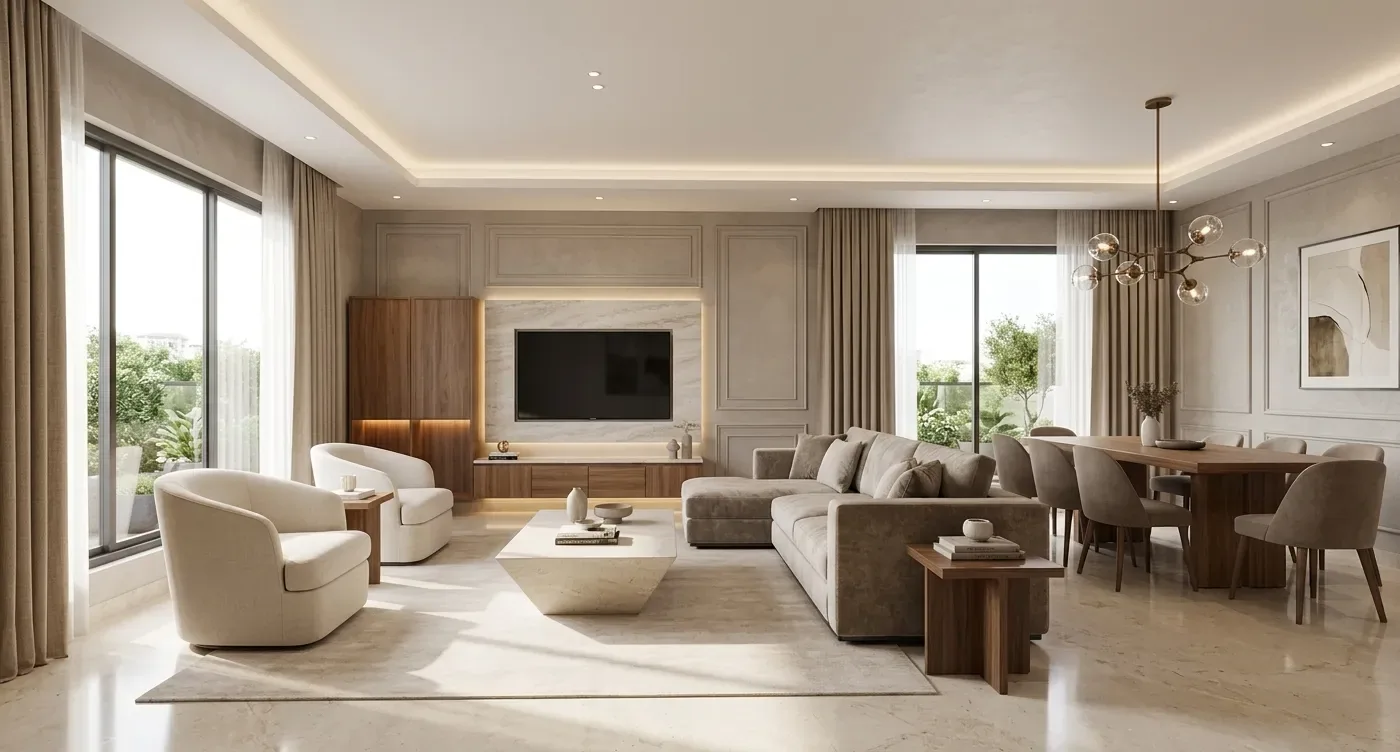
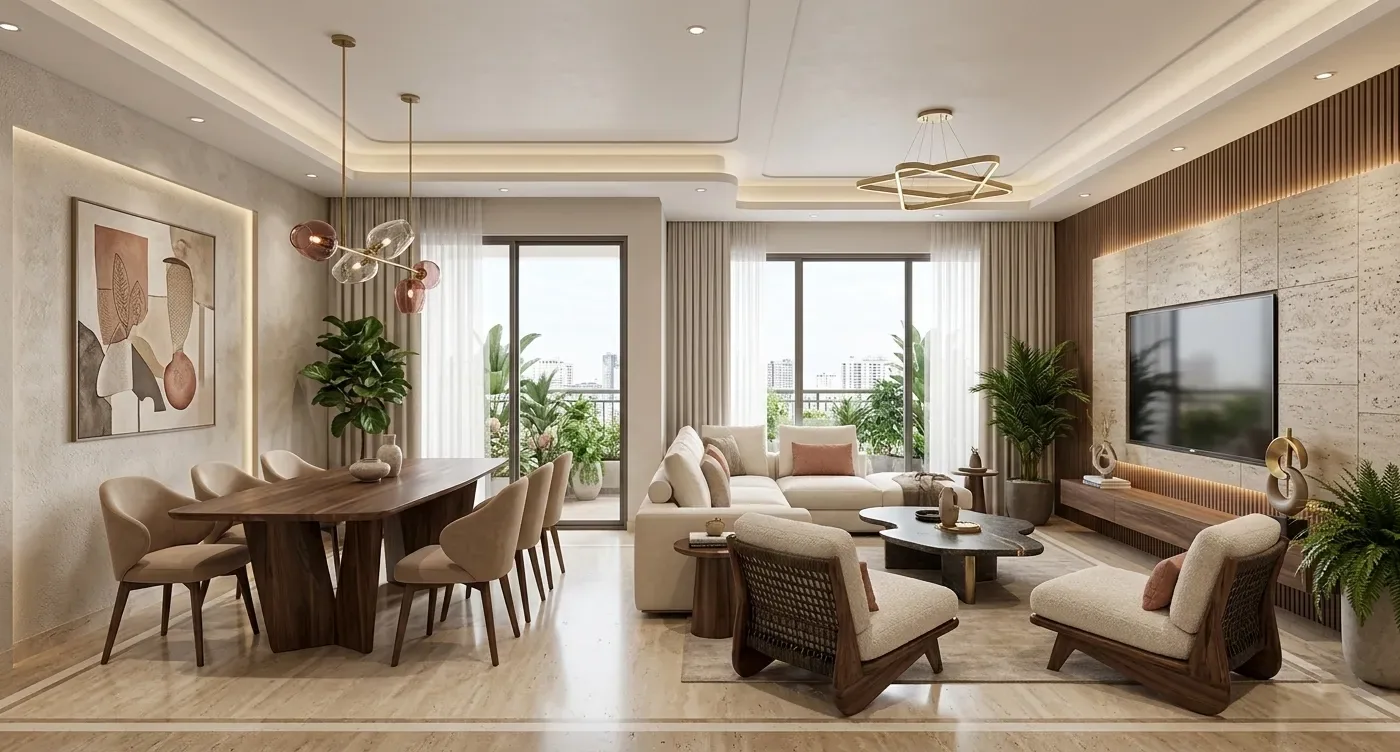
The "hall" in a Bengaluru flat is usually the living room, the dining area and the entrance in one open space, sometimes with the kitchen opening onto it. It is the room visitors see and the one the household uses most. Designing it well means treating it as one space with three or four zones, each with a clear job, rather than as separate rooms that happen to share walls.
How Should an Open Hall Be Zoned?
| Zone | What defines it |
|---|---|
| Entrance | Shoe storage, a mirror, a light by the door; sometimes a partition |
| Living | Sofa, TV wall, rug, coffee table |
| Dining | Table, pendant light, crockery or display unit |
| Pooja (if here) | A unit in a quiet corner |
Zones are marked with furniture, rugs, lighting and ceiling changes, not walls. A walkway should connect them without cutting through the seating.
In What Order Should the Hall Be Planned?
- Walkways: from the door to the bedrooms, kitchen and balcony
- Sofa position and TV wall
- Dining table position
- Entrance storage and any partition
- Ceiling, lighting and electrical points for all zones
- Colours, finishes, curtains and decor
How Do the TV Wall and Seating Work Together?
The sofa faces the TV at a comfortable viewing distance, with the walkway behind or beside the seating rather than between the sofa and the TV. Our guides to TV unit design, choosing a sofa and centre tables cover each piece.
How Is the Dining Zone Defined?
With the table, a pendant centred over it, and a crockery or display unit on the nearest wall. A partition, a ceiling change or an accent wall can mark it further. Our guides to dining tables and partitions cover the options.
Where Does Storage Go in a Hall?
- Closed drawers in the TV unit
- A shoe cabinet at the entrance (foyer guide)
- A crockery or showcase unit by the dining table (showcase guide)
- A bookshelf or display partition
Keep storage closed where possible. Open shelves in a hall gather dust and clutter quickly.
How Should the Hall Be Lit?
Zone by zone: soft ambient light over the seating, low light near the TV, a pendant over the dining table, and a light at the entrance. A peripheral cove ceiling is a common way to carry this. Our guides to false ceiling design and lighting cover the details.
How Should Colours Be Chosen for the Hall?
One base colour across the whole open space, with one or two accents. Choose it with the TV wall, sofa and woodwork samples in view. Our guide to hall colour combinations covers this.
What Must Be Fixed Before Work Starts?
- Walkways and furniture positions for every zone
- TV height, power and data points
- Dining pendant position
- Lamp and charging sockets by the sofa
- Entrance light switch by the door
- Partition fixings, if any
On a turnkey fit-out, Gunmala Interiors plans the hall as one drawing: woodwork, ceiling, lighting, paint and loose furniture together.
Frequently Asked Questions
How should a hall be designed in a flat?
As one open space with zones for the entrance, living, dining and sometimes pooja, each defined by furniture, rugs, lighting and ceiling changes rather than walls.
What should be decided first in hall design?
The walkways, then the sofa and TV wall, then the dining table, then entrance storage, then ceiling and lighting, and finally colours and decor.
How do I separate the living and dining area?
With a rug under the seating, a pendant over the table, a ceiling change, a partition or an accent wall. A walkway should link them without cutting through the seating.
Where should storage go in a hall?
In closed TV unit drawers, an entrance shoe cabinet, a crockery or showcase unit by the dining table, and a bookshelf or display partition.
How should a hall be lit?
By zone: ambient light over seating, low light near the TV, a pendant over the dining table and a light at the entrance.
Should the living and dining area be the same colour?
Mostly, yes. One base colour across the open space makes it read as one room; accents can mark each zone.
What electrical points does a hall need?
Power and data behind the TV, sockets by the sofa for lamps and chargers, a pendant point over the dining table, and an entrance light switch by the door.
Does Gunmala Interiors design complete halls?
Yes, on a turnkey basis: woodwork, false ceiling, lighting points, painting and loose furniture, planned as one drawing.
Key Takeaways
- Treat the hall as one space with clear zones.
- Fix walkways and furniture positions before anything else.
- Define zones with rugs, lights and ceilings, not walls.
- Keep storage closed and colours connected.
- Plan all electrical points from the furniture layout.
See our guide to TV unit design, or book a site visit to plan your hall.