A bedroom has fewer jobs than a kitchen or living room, which is why it is easy to design out of order. It still needs the bed, the wardrobe and the doors to fit together, lights you can reach from the bed, and enough storage that clothes do not end up on a chair. This guide follows the order that avoids the common mistakes.
Step 1: Where Does the Bed Go?
Fix the bed first, because everything else works around it. The usual position is centred on the wall opposite or beside the door, with walking space on both sides and at the foot. Avoid placing it directly under an AC unit blowing onto the bed, or against a wall with a window that leaks in the monsoon. Our bed design guide covers size and height.
Step 2: Which Wall Takes the Wardrobe?
Usually the longest unbroken wall, and one where the shutters can open without hitting the bed. If clearance is tight, sliding doors save swing space. Run the wardrobe to the ceiling, either as one unit or with a loft. Our guide to wardrobe design for a new flat covers layouts and internals.
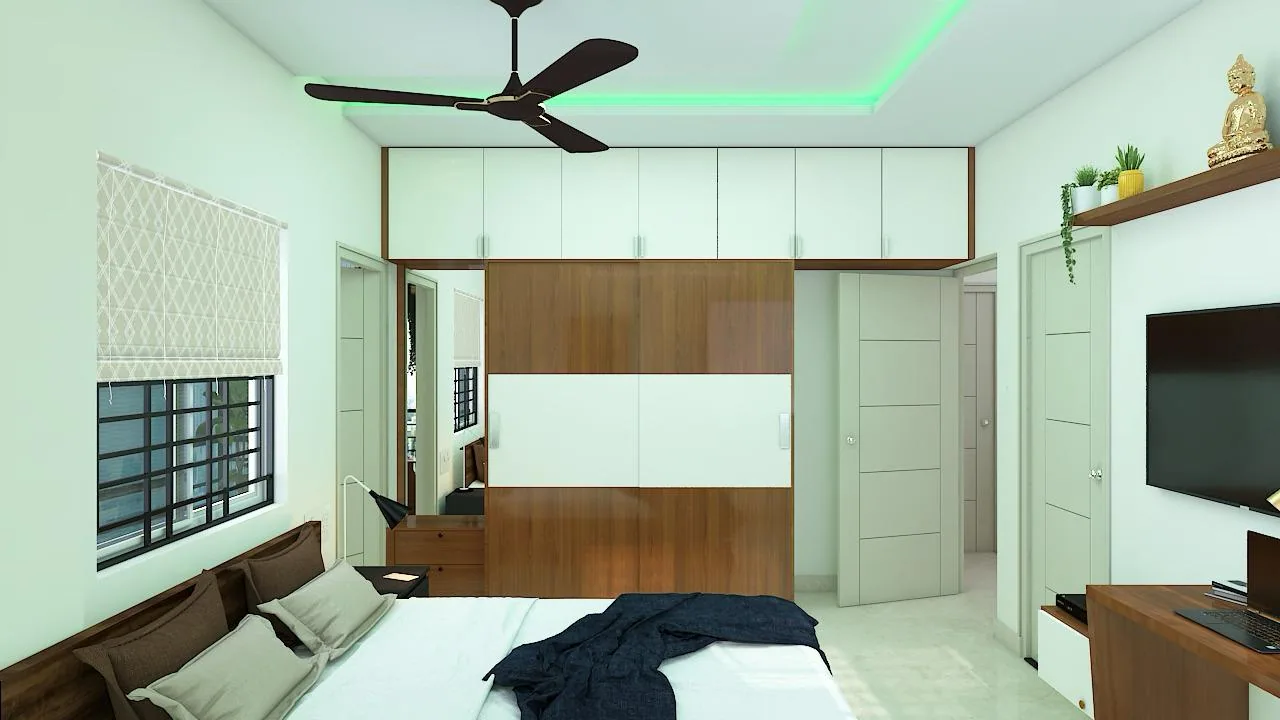
Step 3: What Other Storage Does the Room Need?
- Storage under the bed: hydraulic or drawers
- A dressing unit: wall-mounted or in the wardrobe
- Side tables with drawers
- A desk, if the room is also a workspace
Step 4: How Is the Bed Wall Treated?
A padded headboard for comfort, with panelling, colour or texture around it as the room's feature. Our headboard and bed wall guide covers the options.
Step 5: Lighting and Switches
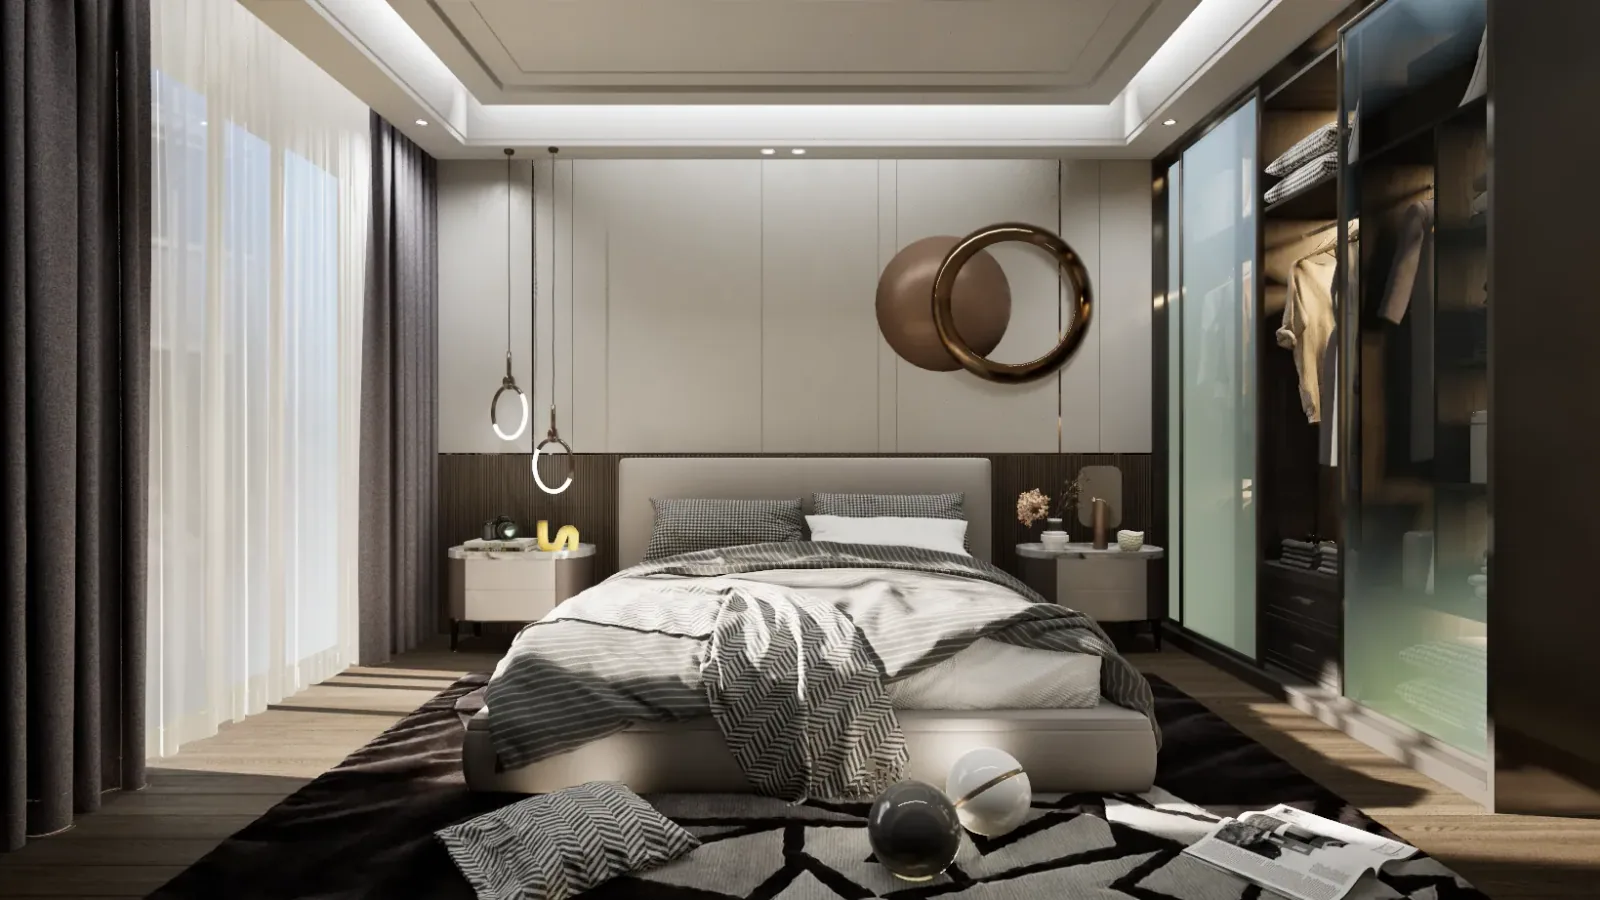
Soft ambient light, often a cove; reading lights at each bedside; light over the wardrobe; and a two-way switch so the main lights can be turned off from the bed. Charging sockets at each bedside. Our guide to bedroom lighting goes into detail.
Step 6: How Should Bedroom Windows Be Dressed?
With blackout curtains or blackout-lined blinds for sleep, and a sheer layer for daytime privacy. Our curtains and blinds guide covers choices. A bay window can become a window seat.
Step 7: Colours and Finishes
Choose the wardrobe finish first, then paint to match. Calm, warm neutrals suit most bedrooms; one accent wall behind the bed adds character. Our guides to wardrobe colours and wall colours cover this.
What Must Be Fixed Before the Electrician Arrives?
- Bed position and size
- Wardrobe wall and door type
- Bedside lights, switches and sockets on both sides
- Lights for the wardrobe, dressing area and any panels
- TV position, if there is one
- AC position, away from blowing onto the bed
Gunmala Interiors plans bedrooms in this order on a turnkey fit-out, with the electrical drawing alongside. See our room-by-room 2BHK plan.
Frequently Asked Questions
How do I start designing a bedroom?
Fix the bed position first, then the wardrobe wall, then other storage, the bed wall, lighting and switches, windows, and finally colours and finishes.
Where should the bed go in a bedroom?
Usually centred on the wall opposite or beside the door, with walking space on both sides and at the foot, not directly under an AC blowing onto it.
Which wall should the wardrobe go on?
The longest unbroken wall where shutters can open without hitting the bed. Use sliding doors if clearance is tight.
What lighting does a bedroom need?
Soft ambient light, reading lights at each bedside, light over the wardrobe and a two-way switch reachable from the bed.
What storage should a bedroom have?
A full-height wardrobe, under-bed storage, side tables with drawers, and a dressing unit or desk if needed.
What colours suit a bedroom?
Calm, warm neutrals for most walls, chosen after the wardrobe finish, with an optional accent wall behind the bed.
Should a bedroom have a TV?
If you want one, place it opposite the bed at a comfortable height and plan its power and cable route before the electrician starts.
What must be decided before electrical work in a bedroom?
Bed position, wardrobe wall, bedside lights and switches, wardrobe and panel lights, TV position and AC position.
Key Takeaways
- Fix the bed position first; everything works around it.
- Put the wardrobe on the longest clear wall, with sliding doors if tight.
- Plan bedside switches, lights and sockets on both sides.
- Choose the wardrobe finish before the paint.
- Settle all positions before the electrician arrives.
See our bedroom TV unit guide, or book a site visit.