A modular kitchen is designed in a particular order, and most disappointing kitchens got the order wrong. They started with a shutter colour and worked backwards. The kitchens that work start with how the household cooks, fit that into the walls the builder left, and only then choose what everything looks like. This guide walks through the sequence one decision at a time.
Step 1: How Does Your Household Cook?
Start here, because everything else follows. How many meals a day, how much frying and tempering, how many people cook at once, whether a cook or helper works in the kitchen, and which appliances you use daily (mixer, pressure cooker, microwave, oven, water purifier, dishwasher).
A household that cooks two full Indian meals a day needs a very different kitchen from one that cooks lightly and orders in. Our guide on which kitchen accessories earn their place follows the same principle.
Step 2: Which Layout Do the Walls Allow?
In most flats the layout is decided by the builder: the window, the door, the plumbing point and the gas line fix where the sink and hob can go. The common shapes are:
| Layout | Typical in | Guide |
|---|---|---|
| L-shaped | Most 2BHK and 3BHK flats | L-shaped kitchens |
| Parallel | Compact flats with a utility at the end | Small and parallel kitchens |
| U-shaped | Larger kitchens | U-shaped kitchens |
| Open or semi-open | Newer flats | Open kitchens |
Moving the sink or gas point is plumbing or civil work, outside a modular kitchen's scope. Design around the fixed points unless there is a strong reason to move them.
Step 3: Where Do the Appliances Go?
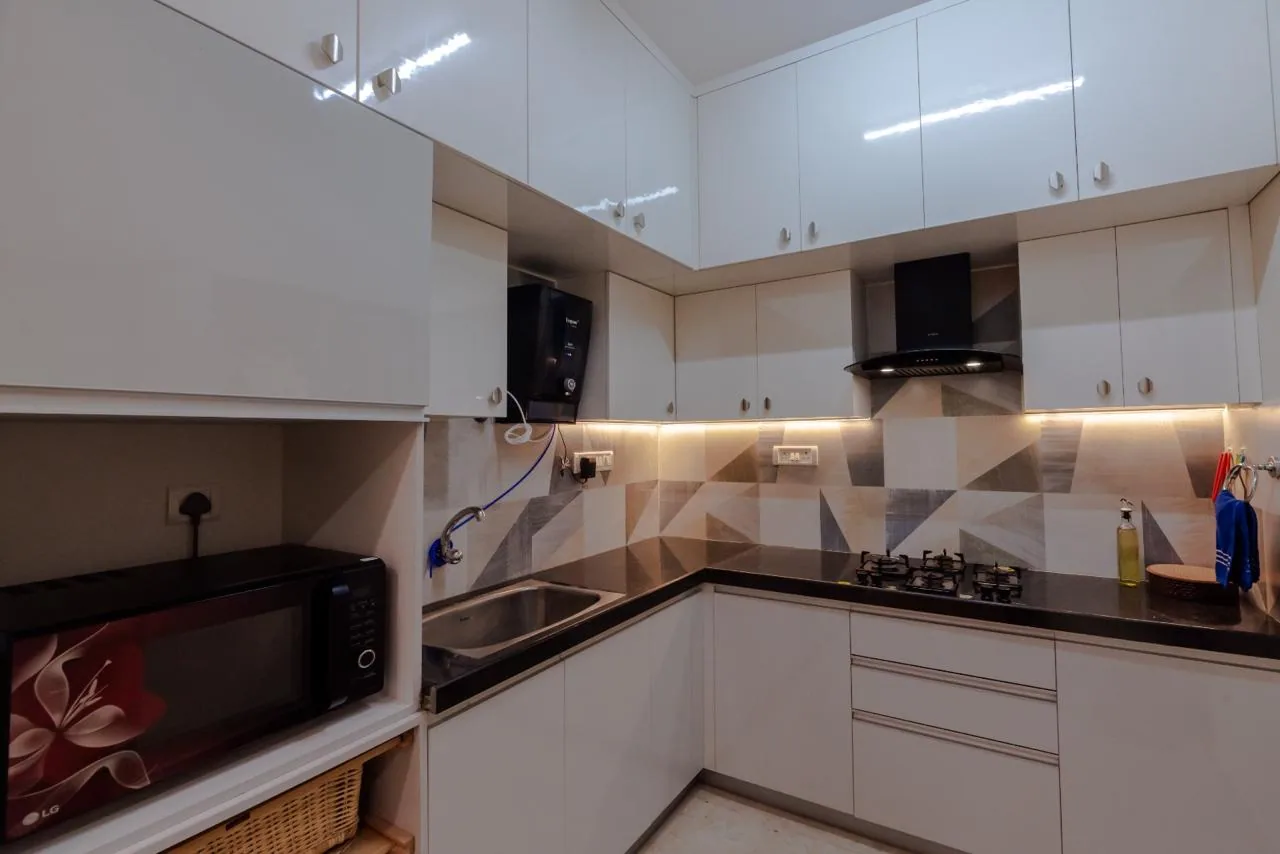
Fix every appliance position next: fridge, chimney and hob, microwave, oven, water purifier, mixer zone, dishwasher. Each needs space and a power point. Leave counter space beside the hob for hot vessels and between the sink and hob for preparation. Our guides to choosing a chimney and choosing a sink cover those two.
Step 4: How Should Storage Be Arranged?
By zone, so things live where they are used:
- Hob zone: deep drawers for vessels, a pull-out for oils and masalas
- Sink zone: cleaning supplies under the sink, plate rack nearby
- Prep zone: cutlery and knives, chopping boards
- Stores: dry stores in a tall unit or wall units
- Rarely used: top wall units and lofts
Our guide to base, wall and tall units covers each cabinet type.
Step 5: Which Board and Finish?
A moisture-resistant board near water, and a finish suited to how heavily you cook. Matt or textured laminate near the hob is the most forgiving; gloss acrylic or PU suits wall units. Our materials guide and shutter finish comparison go into detail.
Step 6: Which Hardware?
Soft-close hinges and full-extension drawer runners rated for the load, named by brand and model on the quotation. Handles chosen with the shutter sample. Hardware is used thousands of times a year, so it matters more than the number of accessories.
Step 7: Counter and Backsplash
Choose them together with the shutters, using real samples. Granite tolerates heat; quartz resists stains. Our guides to quartz vs granite and kitchen colour combinations cover the choice.
Step 8: Lighting and Electrical Points
Under-cabinet lights, ceiling lights over the counter edge, and a socket for every appliance at the height it is used. These are fixed before the electrician starts. Our kitchen lighting guide covers placement.
Step 9: What Should Be Checked Before Production?
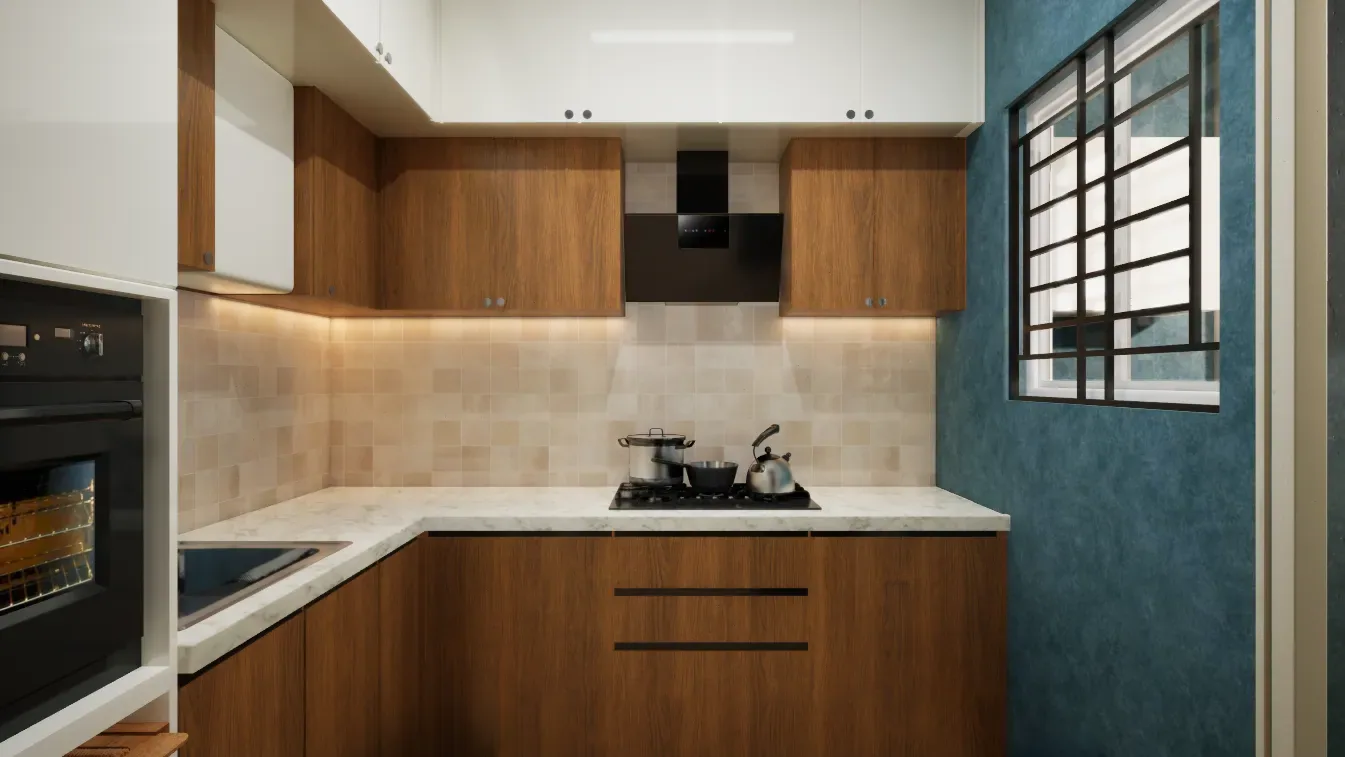
- Final site measurements after walls are finished
- Every appliance's dimensions against its space
- Sink and hob cut-outs match the chosen models
- Chimney duct route clear of wall units
- All power points marked on the drawing
- Board, finish and hardware named per unit on the quotation
Once production starts, changes mean remaking parts. Gunmala Interiors designs kitchens in this sequence on a turnkey fit-out, with the electrical drawing alongside.
Frequently Asked Questions
How do I start designing a modular kitchen?
Start with how your household cooks: meals per day, frying, how many cook at once and which appliances you use daily. Then fit that into the layout the walls allow, before choosing finishes.
Which modular kitchen layout is best?
Usually the one the walls allow. L-shaped suits most 2BHK and 3BHK flats, parallel suits compact kitchens, and U-shaped suits larger ones. The sink and gas points usually fix the layout.
Can the sink or hob position be moved?
Moving plumbing or gas points is plumbing or civil work, outside a modular kitchen's scope. Design around fixed points unless there is a strong reason to move them.
How should kitchen storage be arranged?
By zone: deep drawers and an oil pull-out at the hob, cleaning supplies at the sink, cutlery in the prep zone, dry stores in tall or wall units, and rarely used items at the top.
Which finish is best for a modular kitchen?
Matt or textured laminate near the hob for durability; gloss acrylic or PU can suit wall units. Use moisture-resistant board near water.
When should kitchen lighting and sockets be planned?
Before the electrician starts, on the same drawing as the kitchen layout, so every appliance and under-cabinet light has a point where it is needed.
What should be checked before kitchen production?
Final measurements, appliance dimensions, sink and hob cut-outs, the chimney duct route, power points, and the board, finish and hardware named per unit.
How long does it take to design a modular kitchen?
It depends on how quickly decisions are made. Fixing cooking habits, appliances and layout first makes the rest of the decisions faster.
Key Takeaways
- Design the kitchen around how you cook, not a shutter colour.
- Work with the sink and gas points the builder fixed.
- Fix appliance positions before storage and finishes.
- Arrange storage by zone so things live where they are used.
- Check measurements, cut-outs and points before production starts.
See our guide to kitchen cabinet design, or book a site visit to plan your kitchen.