A small flat feels larger when the eye can travel, the floor is visible and nothing is in the way. It works better when storage climbs the walls and furniture does more than one job. None of this needs expensive finishes. It needs a few consistent decisions made across the whole flat.
What Makes a Small Flat Feel Larger?
| Principle | How |
|---|---|
| See more floor | Floating TV units, furniture on legs, wall-mounted desks |
| Use height | Wardrobes and kitchen units to the ceiling, lofts |
| Reduce visual breaks | One base wall colour, consistent flooring and woodwork tones |
| Bring in light | Light colours, mirrors opposite windows, sheer curtains |
| Fewer, larger pieces | One good sofa rather than many small chairs |
| Clear walkways | No furniture crossing the path between rooms |
How Do You Get More Storage in a Small Flat?
- Full-height wardrobes with lofts
- Storage beds, hydraulic or drawers
- Kitchen wall units to the ceiling and drawers in base units
- A shoe cabinet with a seat at the entrance
- Closed storage in the TV unit
- The utility for bulk and cleaning items
Our guides to lofts and storage beds cover two of the biggest gains.
Which Furniture Suits a Small Flat?
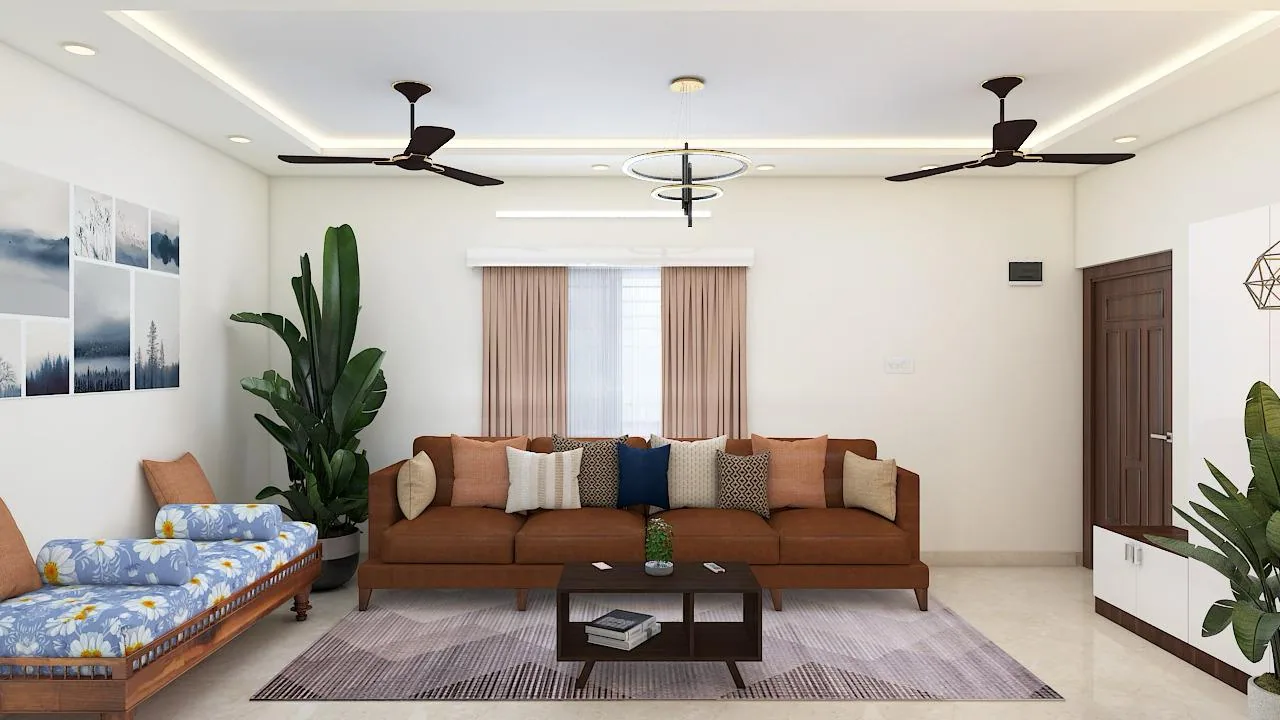
Pieces with visible legs, slim profiles, and more than one use: a storage bed, a dining bench that tucks under the table, a wall bed in a study, a foldable dining table, a centre table with a shelf. Our guide to space-saving furniture covers these.
Which Colours and Finishes Suit a Small Flat?
Light, warm neutrals on most walls, with one accent at most per room. Woodwork close in tone to the walls so wardrobes recede. Matt finishes on large surfaces, which look calmer than gloss. Our guide to wall colour combinations covers choices.
How Do Light and Mirrors Help?
Keep windows clear of tall furniture, use sheer curtains for daytime, and place mirrors where they reflect a window or a lit room. Layered lighting with cove and wall lights makes rooms feel larger at night than a single bright ceiling light. Our mirror guide covers placement.
What Should a Small Flat Avoid?
- Bulky furniture with skirts to the floor
- Too many small decorative pieces
- Different flooring or strong colours in every room
- Open shelves everywhere, which show clutter
- Full false ceiling drops that lower the whole room
How Should a Small Flat Be Planned?
Storage first, room by room, then furniture and walkways, then light and colour. Our room-by-room plans for a 1BHK and 2BHK apply these principles. On a turnkey fit-out, Gunmala Interiors plans the whole flat as one set of drawings, so finishes and storage stay consistent.
Frequently Asked Questions
How can I make a small flat look bigger?
Keep the floor visible with floating and legged furniture, use height for storage, use one base colour and consistent finishes, bring in light, and keep walkways clear.
What is the best storage for a small flat?
Full-height wardrobes with lofts, storage beds, kitchen units to the ceiling, an entrance shoe cabinet, closed TV unit storage and a well-used utility.
Which furniture suits a small flat?
Slim pieces on legs and multi-use furniture such as storage beds, dining benches, wall beds and foldable tables.
Which colours make a small flat look larger?
Light warm neutrals on most walls, woodwork close in tone to the walls, and at most one accent per room.
Do mirrors make a small room look bigger?
Yes, when they reflect a window or a lit space. A mirror facing clutter does the opposite.
Should a small flat have a false ceiling?
A peripheral or cove ceiling that drops only at the edges keeps rooms feeling tall. A full drop can make a small room feel lower.
What should be avoided in a small flat?
Bulky skirted furniture, too many small pieces, a different colour or floor in every room, open shelves everywhere and full ceiling drops.
How should a small flat be planned?
Storage first, room by room, then furniture and walkways, then light and colour.
Key Takeaways
- Keep the floor visible and walkways clear.
- Use full height for storage everywhere.
- Choose fewer, larger, multi-use pieces.
- Use one base colour and consistent finishes.
- Bring in light with clear windows, mirrors and layered lighting.
See our space-saving furniture guide, or book a site visit.